
Foreclosure - Views - Fixer Upper
Address
5741 Tasha Lane, Cocoa, FL
Price
$ 514,900
Property Attributes
- MLS#1083658
- TypeSingle Family
- Listing Status Pending
- CountyBrevard
- CityCocoa
- AreaCocoa West of I 95
- NeighborhoodNo Subdivision
- Zip32926
- StyleContemporary, Ranch
- Year Built2003
- Taxes$ 6064
- Price$ 514,900
- Bedrooms3
- Full Bathrooms2
- Half Bathrooms0
- Sqr Footage2160
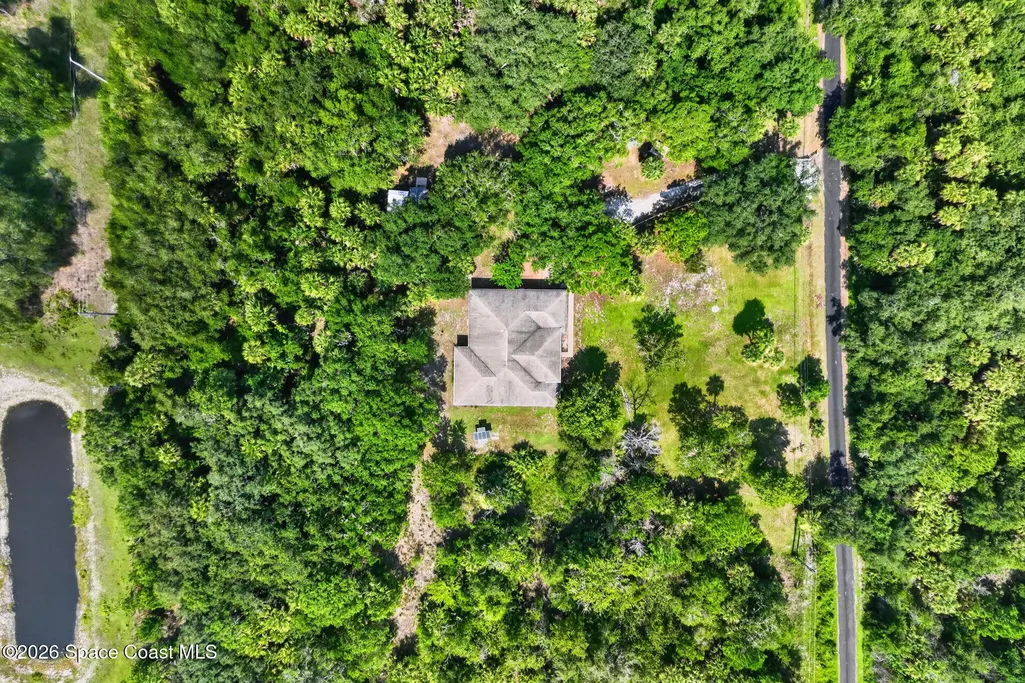
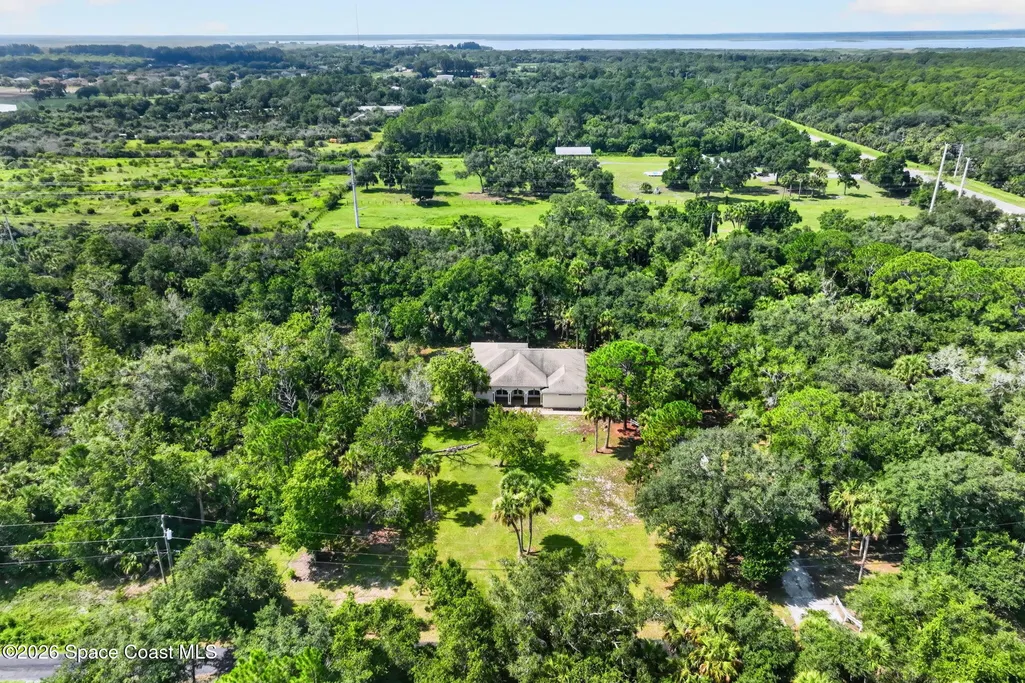
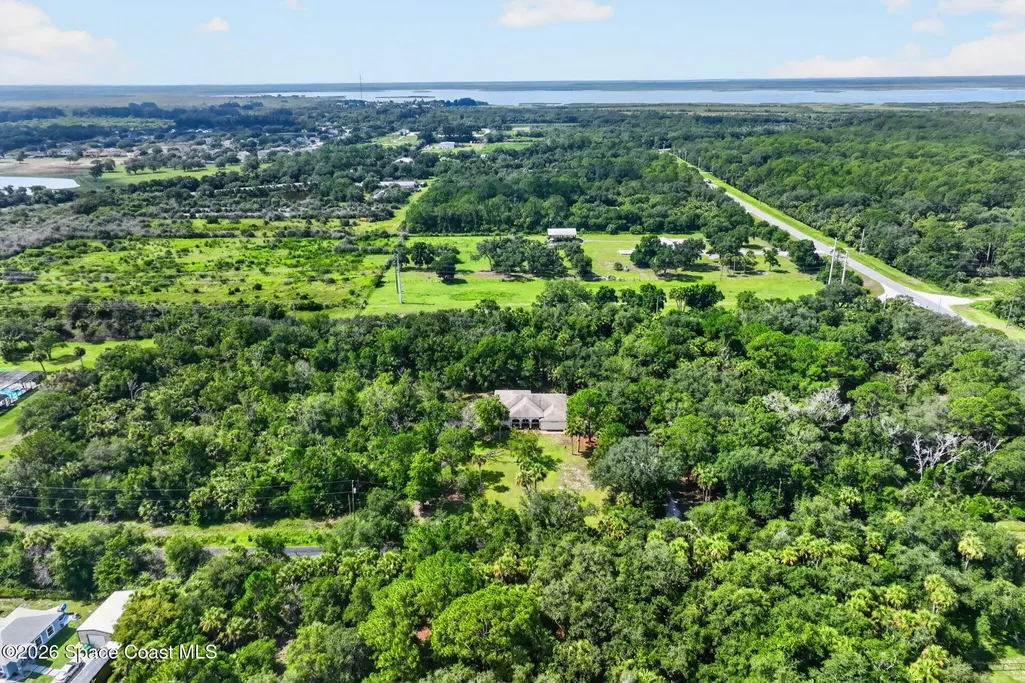
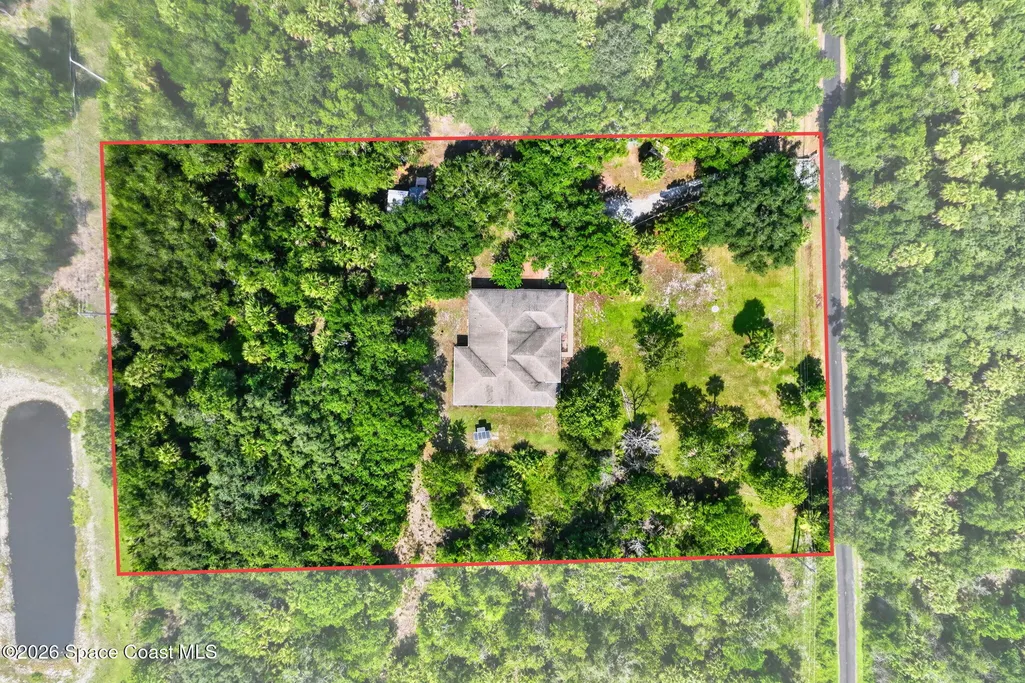
- Lot Size2.5 Acres
Data Source:
Space Coast AOR
Property Description
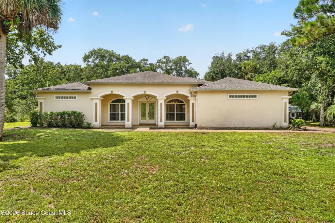
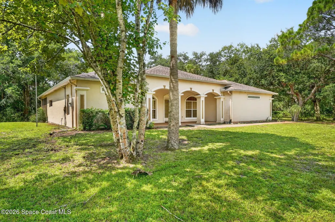
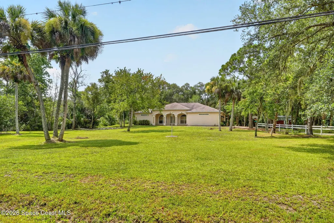
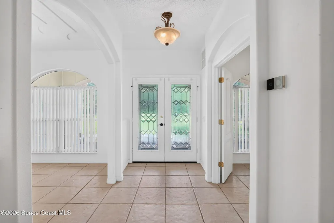
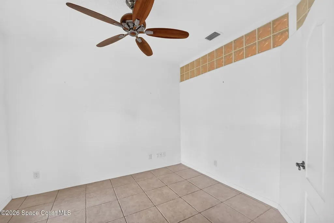
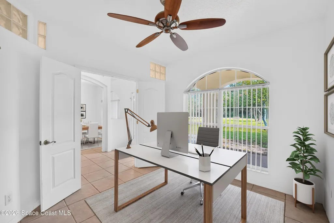
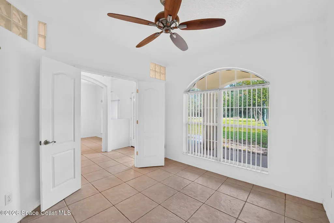
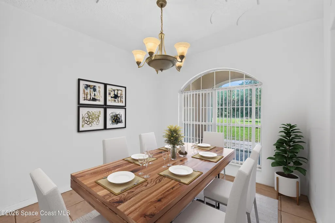
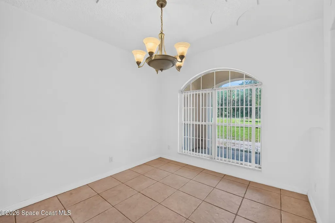
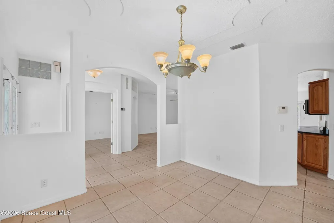
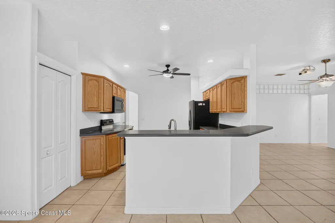
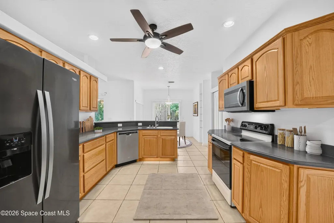
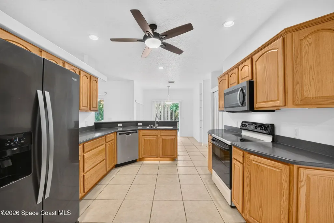
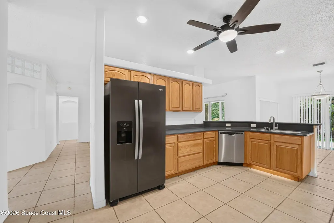
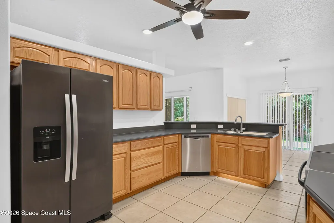
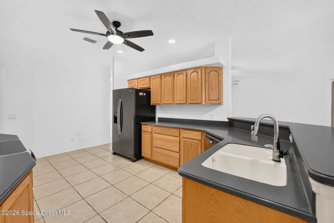
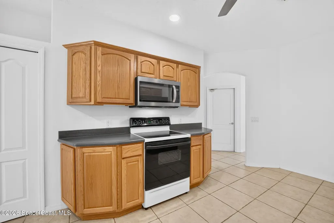
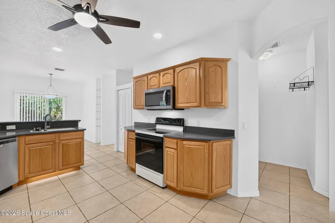
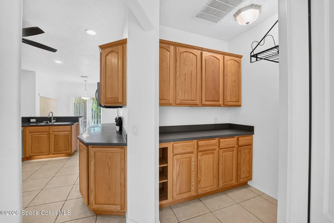
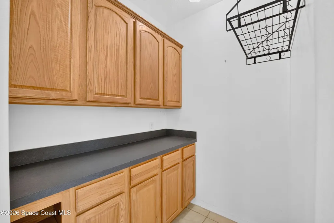
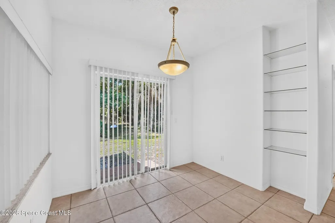
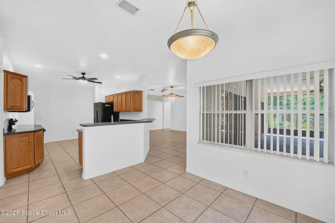
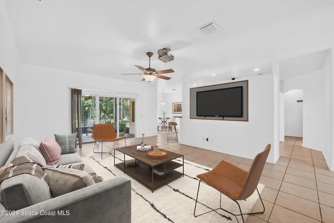
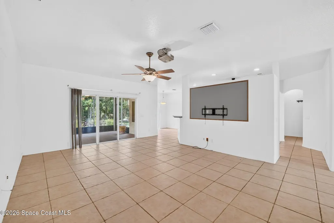
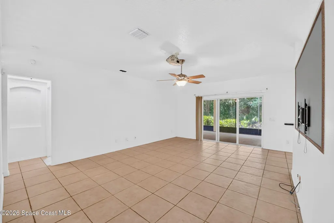
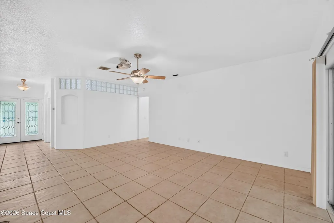
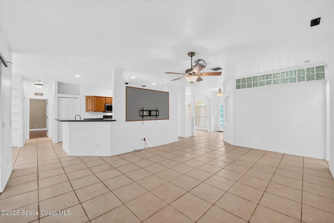
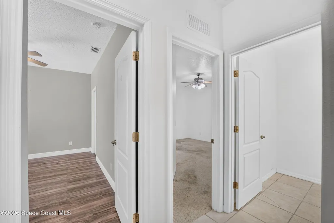
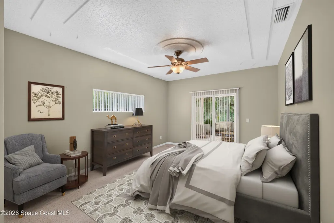
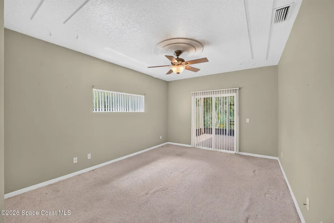
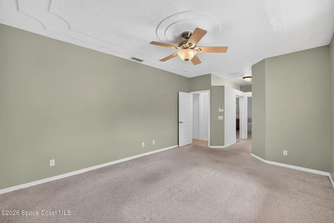
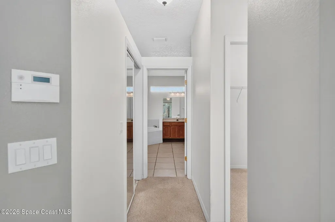
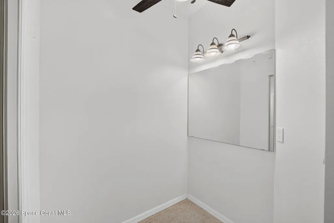
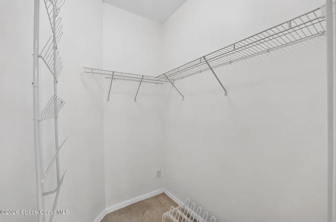
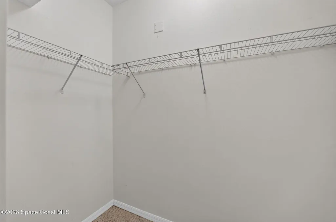
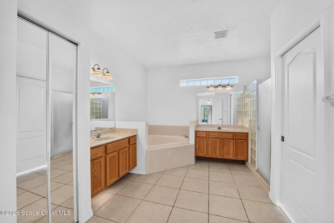
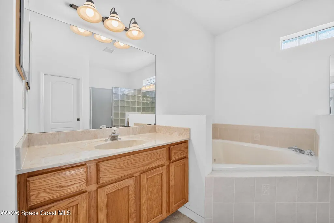
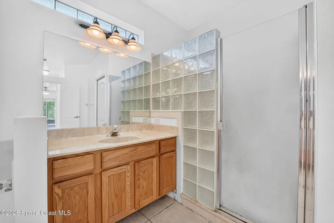
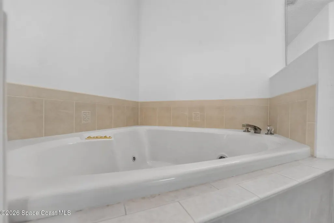
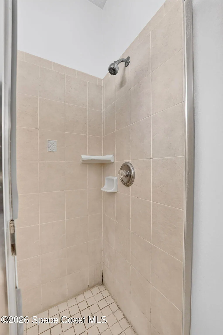
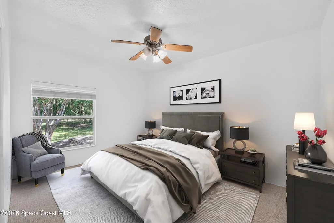
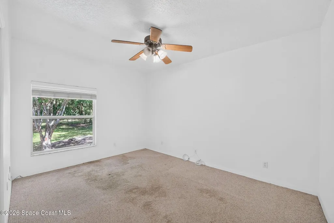
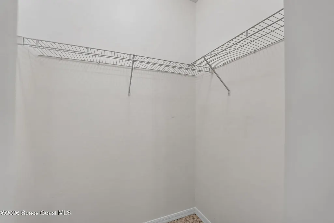
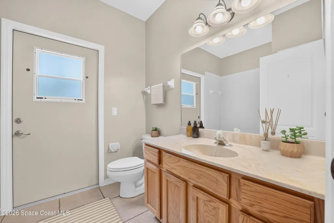
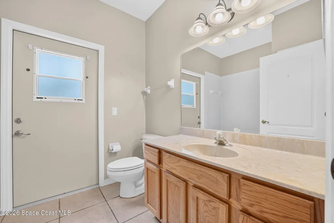
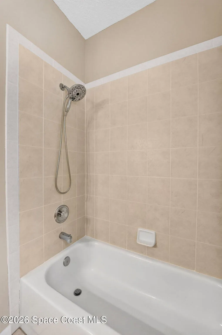
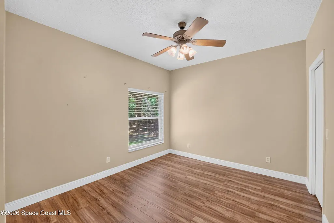
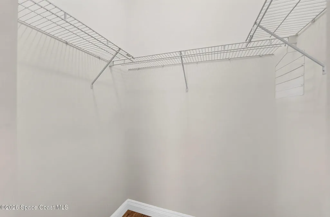
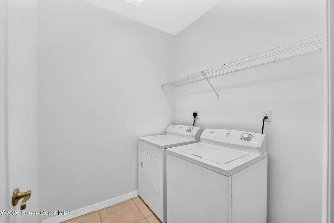
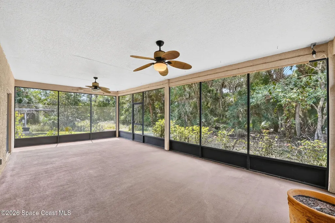
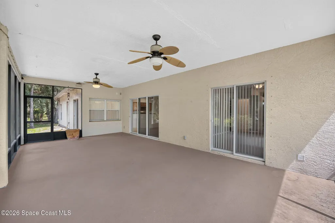
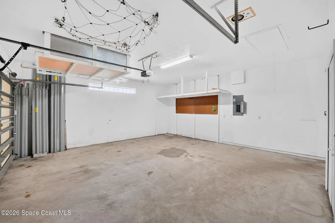
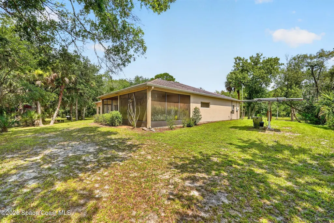
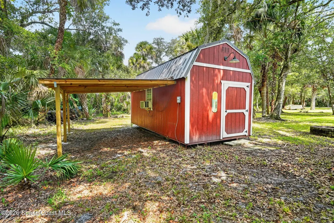
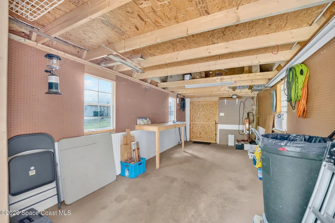
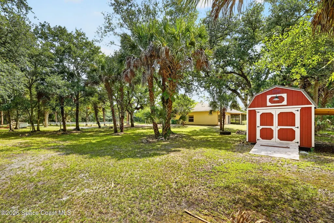
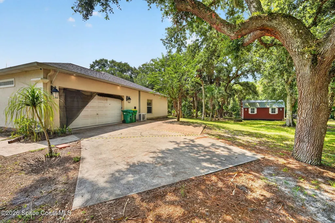
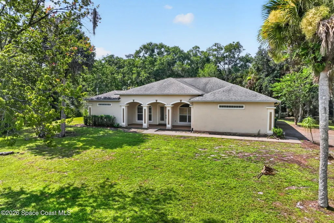
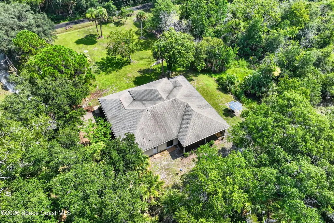
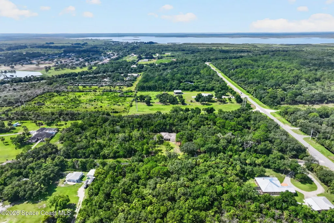
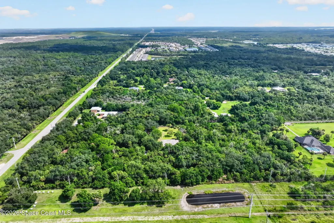
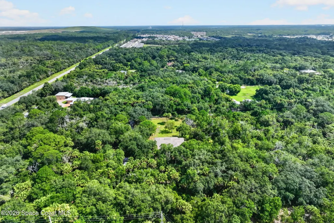
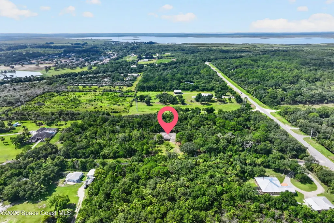
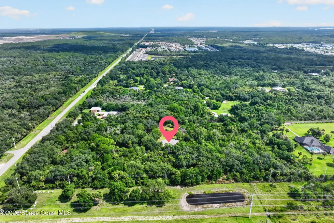
Peaceful Country Living on 2.5 Acres! Nestled beneath a canopy of majestic shade trees, this beautifully maintained 2,160-square-foot home offers the perfect blend of privacy, space, and timeless charm in desirable West Cocoa. In addition to the picturesque setting, the property also features a striking red barn-style detached workshop and an attached two-car garage, providing endless possibilities for hobbies, storage, or a home business. Step inside to a welcoming foyer that opens to a spacious living room filled with natural light. To one side, French doors lead to a private home office, while the formal dining room showcases an elegant tray ceiling for memorable gatherings. The thoughtfully designed kitchen offers abundant cabinetry and countertop space, a convenient breakfast bar, and a separate butler's pantry, all overlooking the casual dining area with sliding glass doors leading to the expansive backyard. Some images in this listing have been virtually staged. Designed for comfortable indoor and outdoor living, the living room also features sliding doors opening to a screened Lanai where you can relax and enjoy peaceful views of the beautiful oak-filled landscape. The spacious primary suite serves as a private retreat with a tray ceiling, walk-in closet, and a generous en-suite bath complete with dual vanities, a soaking tub, and a separate shower. Additional highlights include a dedicated laundry room, tile and laminate flooring throughout the main living areas, carpeted bedrooms, abundant windows that fill the home with natural light, and numerous custom features that reflect the home's quality construction and exceptional care over the years. If you've been searching for room to spread out without sacrificing convenience, this exceptional property offers the tranquility of country living while remaining just minutes from shopping, dining, schools, and easy access to major roadways. All information recorded in the MLS is intended to be accurate but cannot be guaranteed, buyer advised to verify. Listing agent has no knowledge of property or disclosures.
| Elementary School | High School |
|---|---|
| Fairglen Elementary School | Cocoa High School |
| Price History | |
|---|---|
| 7/29/2026 | Listed $514,900 |
General Features
| Living Area | 2160 |
|---|---|
| Sewer | Septic Tank |
| Heating | Central,Electric |
| Cooling | Central Air,Electric |
| Utilities | Cable Available,Electricity Available,Electricity Connected,Sewer Available,Water Available |
| Possession | Close Of Escrow |
| Roof | Shingle |
| Appliances | Dishwasher,Electric Range,Microwave,Refrigerator |
| Garage Spaces | 2 |
| Patio/Porch Features | Front Porch,Porch,Rear Porch |
| Architectural Style | Contemporary,Ranch |
| Construction Materials | Block,Stucco |
| Pets Allowed | Yes |
| Year Built | 2003 |
| View | Trees/Woods |
| Stories Count | 1 |
| Levels | One |
| Property Subtype | Single Family Residence |
| Tax Year | 2025 |
| Current Use | Multi-Family,Residential,Other |
| Additional Parcels Description | 2444639 |
| County | Brevard |
| New Construction | false |
| Property Type | Residential |
| HOA | false |
| Attached Garage | true |
| Subdivision Name | No Subdivision |
| Facing Direction | North |
| Garage Y/N | true |
| Other Structures | Shed(s),Workshop |
| Total Rooms | 3 |
| Full Baths | 2 |
| Status | Pending |
| Directions | FROM FL 524 HEAD NORTH ON ADAMSON RD TO RIGHT ON TASHA LN TO HOME ON RIGHT |
| High School | Cocoa |
| City | Cocoa |
| Senior Community Y/N | false |
| Zoning Description | Residential |
| MLS Area | 210 - Cocoa West of I 95 |
| Lot Size Units | Acres |
| Lot Size Square Feet | 108900 |
| Carport Y/N | false |
| Elementary School | Fairglen |
| Land Lease Y/N | false |
| Tax Annual Amount | 6064.34 |
| Property Condition | Fixer |
| MLS Area Minor | 210 - Cocoa West of I 95 |
| Virtual Tour | https://www.virtualtourcafe.com/mls/10009377 |
| Standard Status | Pending |
| Legal Description | PART OF SW 1/4 OF NW 1/4 DESC AS THAT PART OF ORB 3853 PG 476 LYING S & W OF ORB 4074 PG 2185 EXC ORB 4144 PG 1432, 4320 PG 3907 |
Interior Features
| Interior Amenities | Breakfast Bar,Breakfast Nook,Built-in Features,Butler Pantry,Open Floorplan,Pantry,Primary Bathroom -Tub with Separate Shower,Split Bedrooms,Walk-In Closet(s) |
|---|---|
| Flooring | Carpet,Tile |
| Furnished Y/N | Unfurnished |
| Air Conditioning Y/N | true |
| Heating Y/N | true |
| Laundry Features | In Unit |
| Total Bedrooms | 3 |
| LivingAreaSource | Public Records |
| Total Baths | 2 |
Exterior Features
| Parking Features | Additional Parking,Attached,Garage |
|---|---|
| Lot Features | Many Trees,Wooded |
| Water Source | Public |
| Lot Size Area | 2.5 |
| Building Area Total | 3344 |
| Lot Dimensions | 285x384 |
| Lot Size Acres | 2.5 |
| Road Surface Type | Asphalt |
| Waterfront Y/N | false |
| Road Frontage Type | County Road |
Amenities
- Foreclosure
- Views
- Short Sale
- New Construction
- Adult 55+
- Lease To Own
- No HOA Fees
- Furnished
- Primary On Main
- Air Conditioning
- Seller Finance
- Green
- Fixer Upper
- Horse
- Golf
- Fireplace
- Deck
- Garage
- Basement
- Pool
Property vs Single Family Average in 32926
Price
Taxes
Year Built

 Copyright © MFRMLS.com All information deemed reliable but not guaranteed. All properties are subject to prior sale, change or withdrawal. Neither listing broker(s) or information provider(s) shall be responsible for any typographical errors, misinformation, misprints and shall be held totally harmless. Listing(s) information is provided for consumers personal, non-commercial use and may not be used for any purpose other than to identify prospective properties consumers may be interested in purchasing. Information on this site was last updated Last updated on September 9, 2026 2:23 PM UTC The listing information on this page last changed on Last updated on September 9, 2026 2:23 PM UTCd. The data relating to real estate for sale on this website comes in part from the Internet Data Exchange program of MFR MLS.
All information deemed reliable but not guaranteed. All properties are subject to prior sale, change or withdrawal. Neither listing broker(s) or information provider(s) shall be responsible for any typographical errors, misinformation, misprints and shall be held totally harmless. Listing(s) information is provided for consumers personal, non-commercial use and may not be used for any purpose other than to identify prospective properties consumers may be interested in purchasing.
Updated on September 9, 2026 2:23 PM UTC
Copyright © MFRMLS.com All information deemed reliable but not guaranteed. All properties are subject to prior sale, change or withdrawal. Neither listing broker(s) or information provider(s) shall be responsible for any typographical errors, misinformation, misprints and shall be held totally harmless. Listing(s) information is provided for consumers personal, non-commercial use and may not be used for any purpose other than to identify prospective properties consumers may be interested in purchasing. Information on this site was last updated Last updated on September 9, 2026 2:23 PM UTC The listing information on this page last changed on Last updated on September 9, 2026 2:23 PM UTCd. The data relating to real estate for sale on this website comes in part from the Internet Data Exchange program of MFR MLS.
All information deemed reliable but not guaranteed. All properties are subject to prior sale, change or withdrawal. Neither listing broker(s) or information provider(s) shall be responsible for any typographical errors, misinformation, misprints and shall be held totally harmless. Listing(s) information is provided for consumers personal, non-commercial use and may not be used for any purpose other than to identify prospective properties consumers may be interested in purchasing.
Updated on September 9, 2026 2:23 PM UTC
 The data relating to real estate for sale/lease on this web site come in part from a cooperative data exchange program of the multiple listing service (MLS) in which this real estate firm (Broker) participates. The data is provided exclusively for the user's personal non-commercial use, and may not be used for any purpose other than to identify properties that the user may be interested in purchasing or leasing. The properties displayed may not be all of the properties in the MLS's database, or all
 These listings are provided by the IDX Program of Brevard County, Florida. Real Estate listings held by brokerage firms other than The Nolan Group of EXP Realty are marked with the IDX Logo and detailed information about them includes the name of the listing brokers. IDX information is provided exclusively for consumers' personal, non-commercial use, and may not be used for any purpose other than to identify prospective properties consumers may be interested in purchasing. Information Deemed Reliable
 © BRIGHT, All Rights Reserved
