
Waterfront - Golf Course - Primary on Main
Address
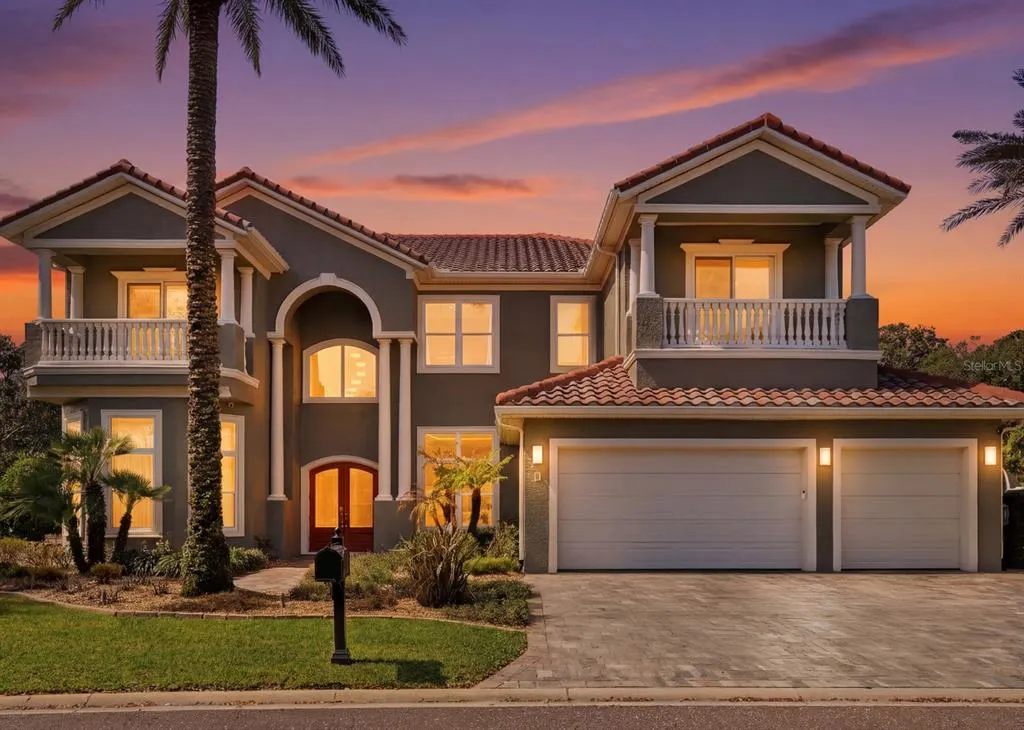
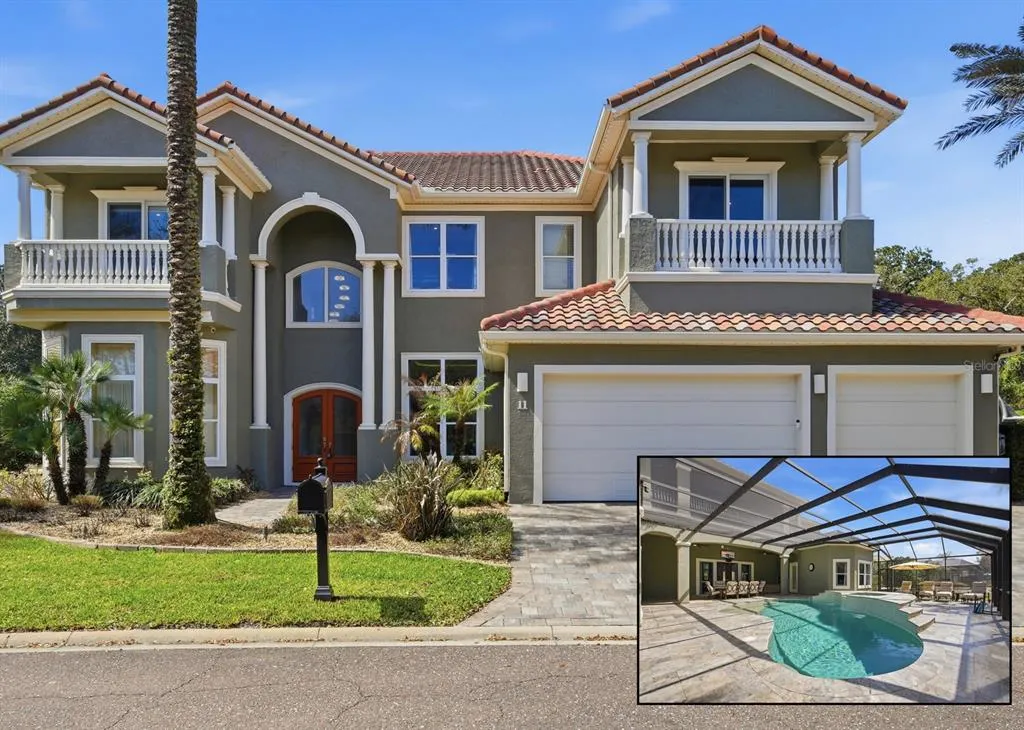
11 Ocean Oaks Lane, PALM COAST, FL
Price
$ 2,100,000
Property Attributes
- MLS#FC316745
- TypeSingle Family
- Listing Status Active
- CountyFlagler
- CityPALM COAST
- AreaPalm Coast
- NeighborhoodNORTHSHORE 1
- Zip32137
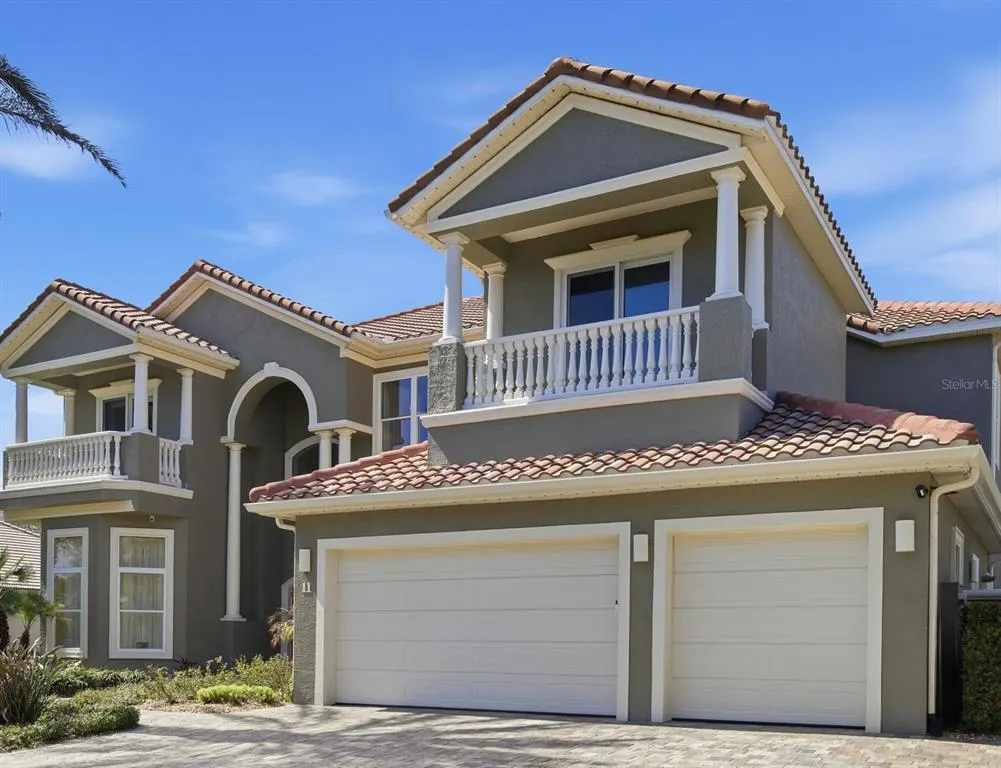
- StyleMediterranean
- Year Built2008
- Taxes$ 15616
- Price$ 2,100,000
- Bedrooms6
- Full Bathrooms6
- Half Bathrooms0
- Sqr Footage5798
- Lot Size0.44 Acres
Data Source:
Stellar MLS
Property Description
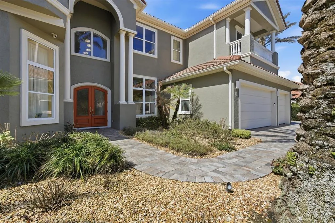
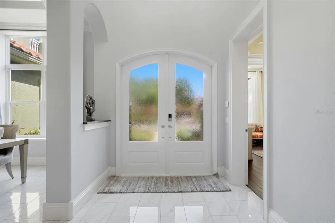
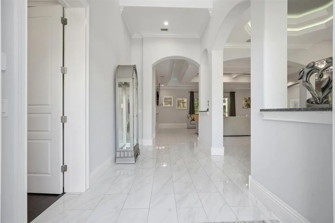
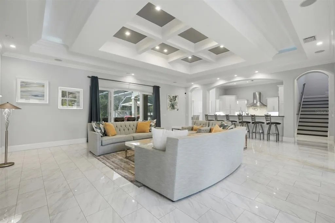
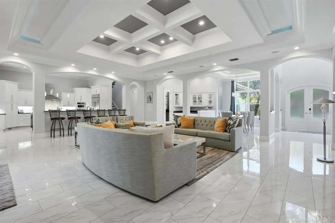
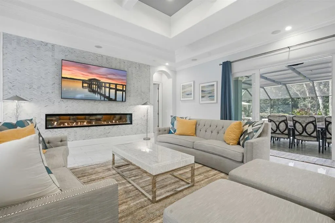
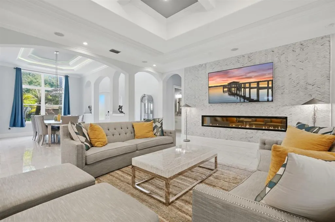
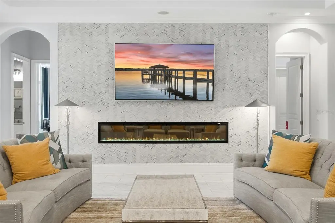
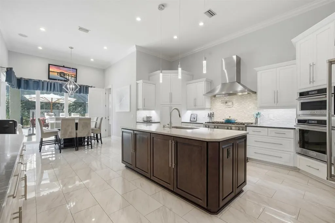
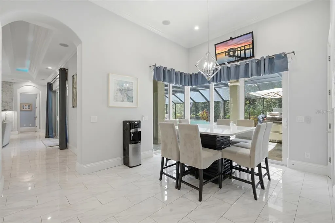
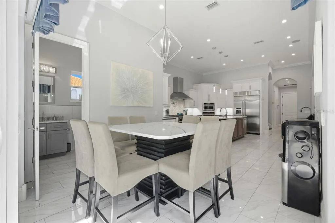
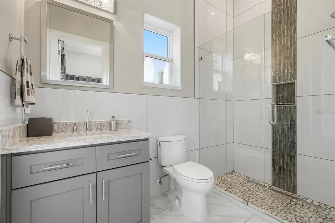
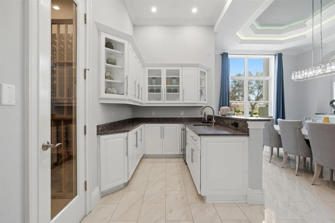
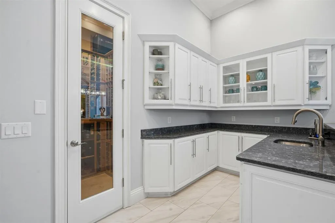
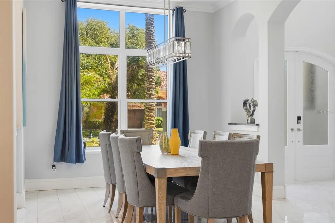
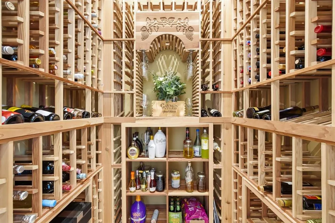
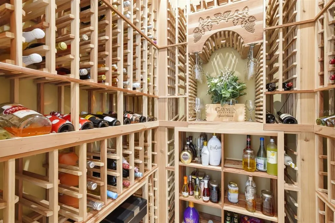
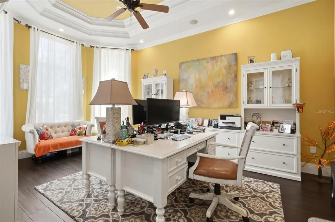
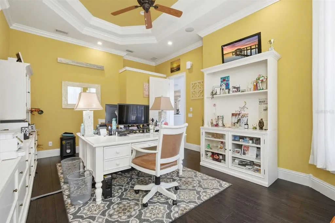
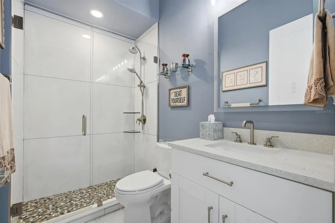
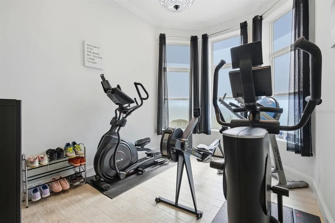
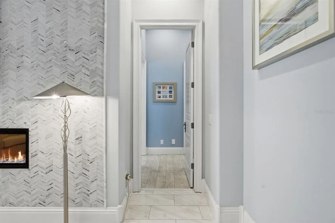
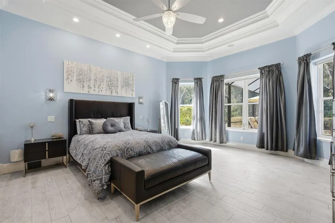
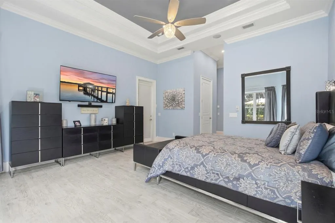
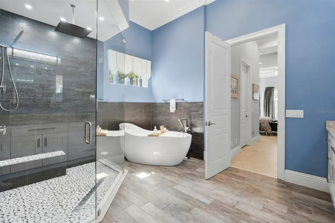
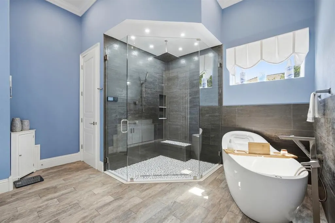
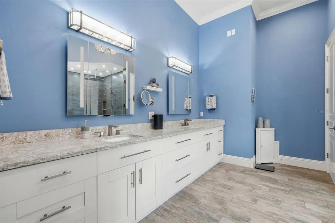
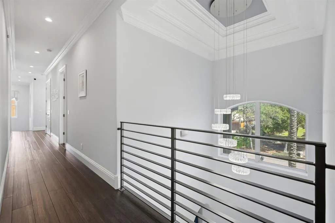
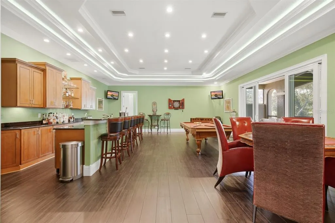
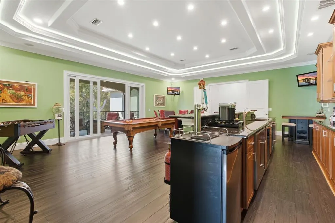
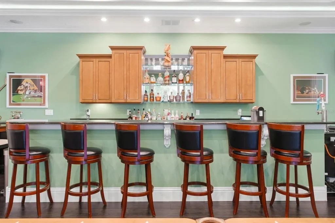
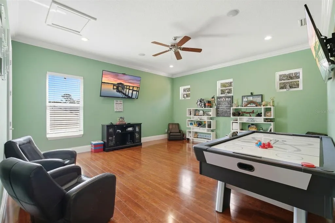
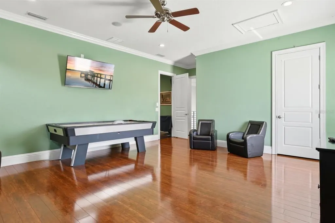
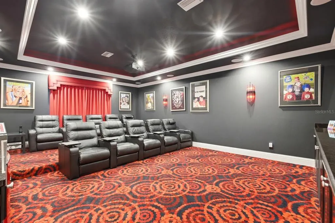
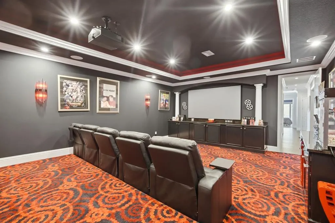
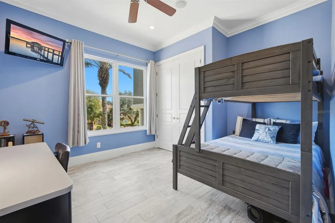
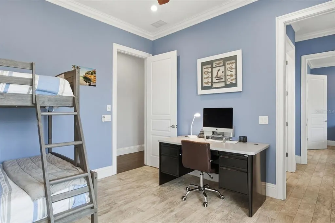
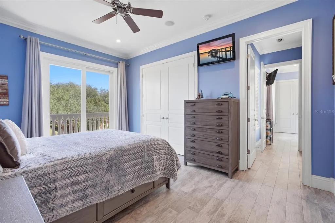
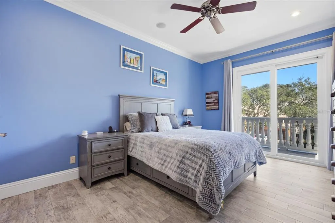
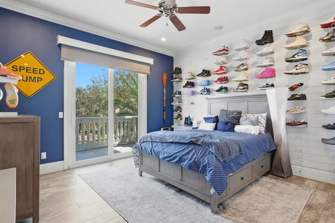
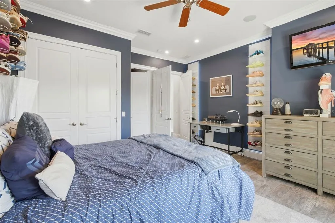
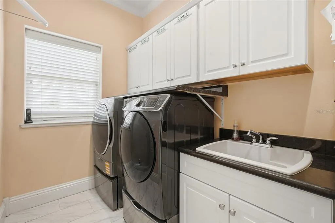
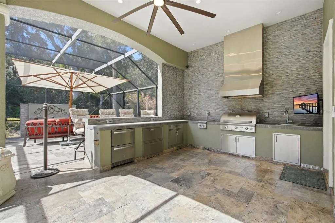
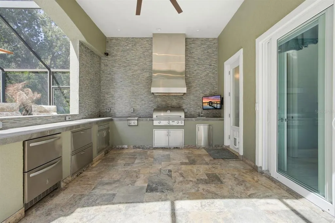
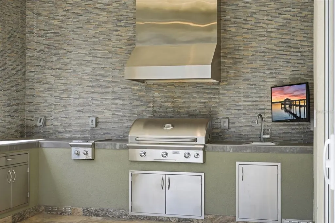
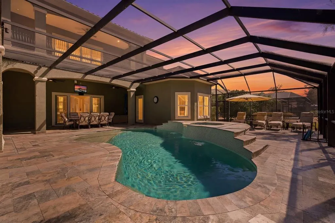
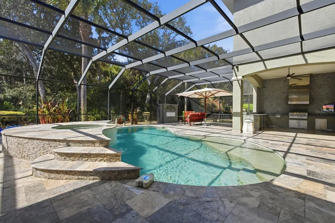
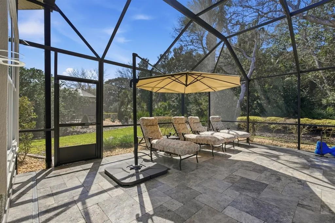
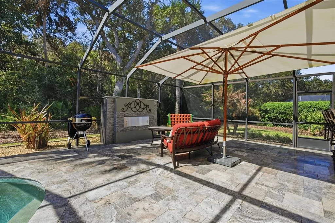
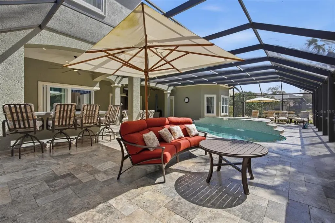
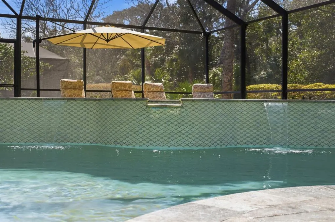
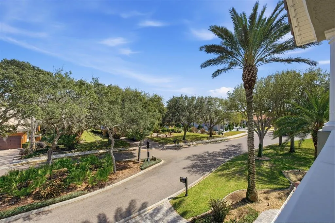
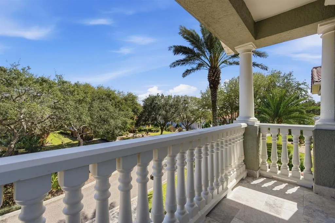
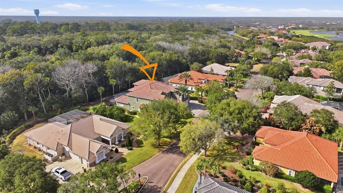
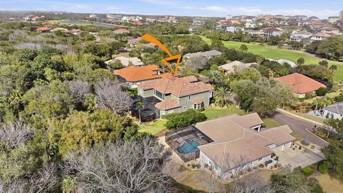
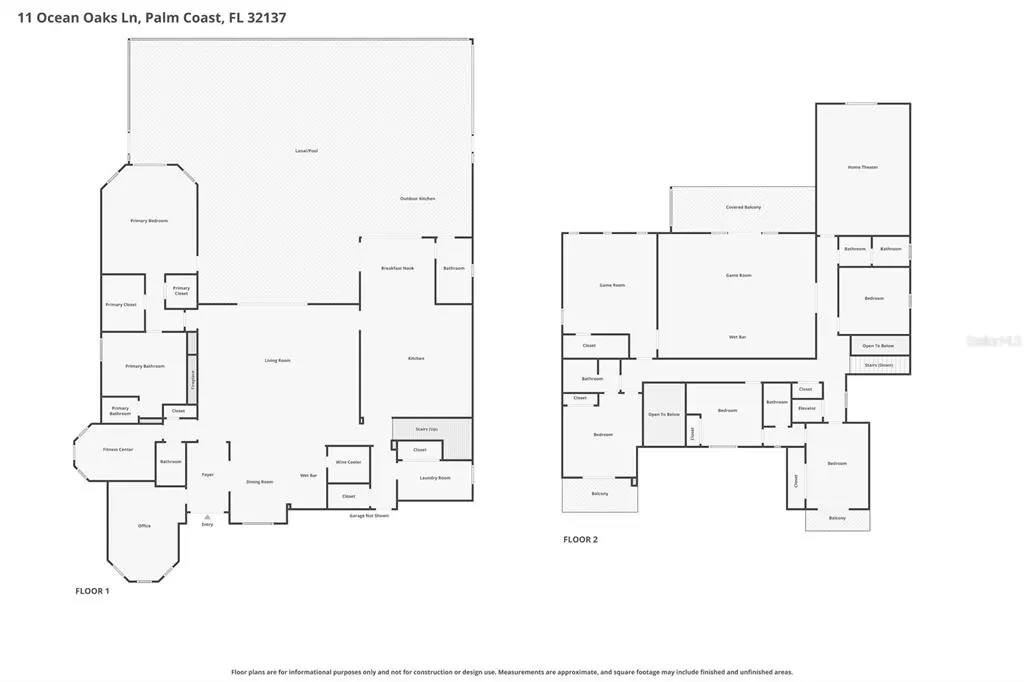
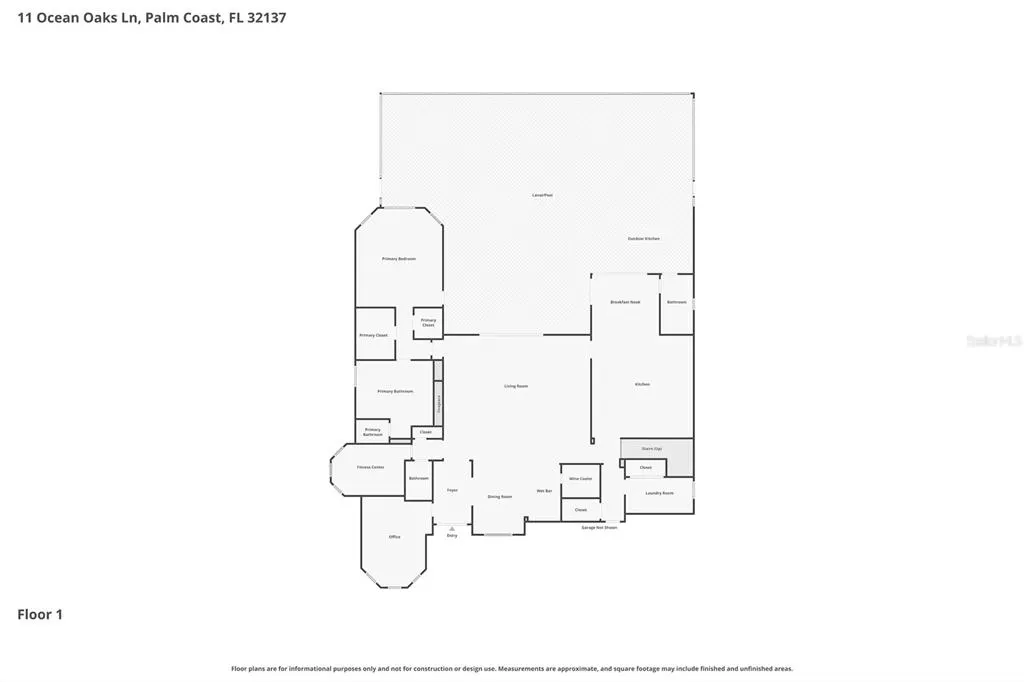
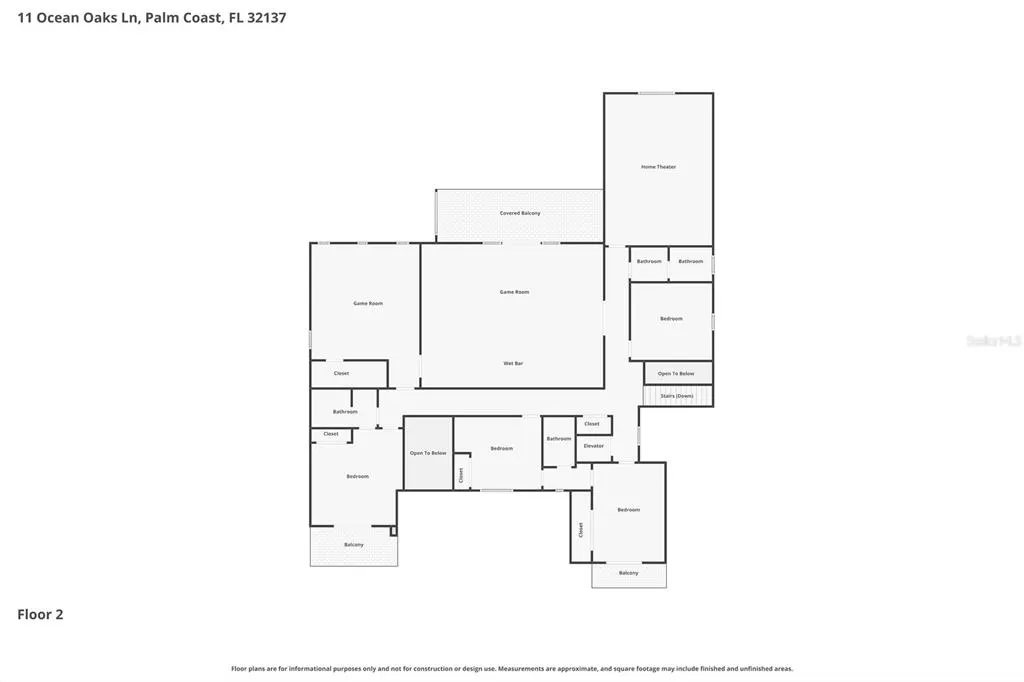
Located in the exclusive Northshore Estates of Ocean Hammock, this extensively renovated 6-bedroom, 6-bath coastal estate offers nearly 5,800 square feet of thoughtfully designed living space on a private .44-acre homesite backing to the MalaCompra trail system. The home has been comprehensively upgraded with new flooring, lighting, smart switches, outlets, HVAC systems, tankless water heaters, and a whole-house generator. Impact-rated windows and sliders, insulated garage doors, fresh exterior paint, and extensive smart-home integration add efficiency, security, and modern convenience throughout. The layout is designed for both everyday living and large-scale entertaining. The chef’s kitchen features custom cabinetry, new countertops, a 48-inch gas range with double ovens and pot filler, oversized refrigerator, large island, bar-height seating, and an additional dining area beneath a statement chandelier. A butler’s pantry, temperature-controlled wine closet, spacious laundry room with walk-in pantry, and formal dining room with tray-lit ceiling complete the main entertaining spaces. The home offers exceptional flexibility with a private office, fitness room, elevator access between floors, and space that can function as a seventh bedroom if desired. Custom closet systems are installed throughout. Entertainment spaces are a defining feature of the property. The family room centers around a dramatic media wall with a captivating fireplace. A dedicated theater room with blackout drapes and surround sound provides a true cinematic experience. Upstairs, a large recreation lounge includes an 8–10 seat bar with refrigerator, wine fridge, dishwasher, and space for billiards, poker, foosball, or air hockey. A screened balcony with travertine flooring and additional flex space expands the entertainment areas even further. Outdoor living is equally impressive. The completely redesigned pool and spa feature an elevated hot tub, spillway, waterfalls, bubbler sun shelf, blower jets, and both electric and propane heating, all WiFi-controlled through Pentair automation. The expansive travertine pool deck includes a propane fireplace and a fully equipped summer kitchen with grill, side burner, hood, refrigerator, storage, and bar seating. Additional features include a climate-controlled three-car garage with epoxy flooring, driveway parking for multiple vehicles, central vacuum system, Sonos whole-home audio, hardwired ethernet and coax throughout, smart shades, integrated Ring security with perimeter cameras, color-changing landscape lighting, permanent soffit lighting, custom aluminum entry gate, illuminated walkway, and an invisible pet containment system. Optional Hammock Beach Resort membership provides access to two championship golf courses, an oceanfront beach club, resort pools, lazy river, spa, fitness center, tennis, pickleball, dining, and social events. With its extensive upgrades, rare scale, and long list of features, this property stands apart even among the Hammock’s most notable homes. The level of detail and functionality throughout is difficult to fully capture—this is a home that must be experienced in person to truly appreciate everything it offers.
| Elementary School | Middle School | High School |
|---|---|---|
| Imagine Schools Town Center (K-8) Elementary School | Indian Trails Middle-FC Middle School | Matanzas High High School |
| Price History | |
|---|---|
| 3/8/2026 | Listed $2,398,000 |
| 4/22/2026 | 9$2,189,000 |
| 7/11/2026 | 4$2,100,000 |
General Features
| Sewer | Public Sewer |
|---|---|
| Heating | Electric,Heat Pump,Propane |
| Cooling | Central Air |
| Utilities | BB/HS Internet Available,Cable Available,Cable Connected,Electricity Available,Electricity Connected,Phone Available,Propane,Public,Sewer Available,Sewer Connected,Underground Utilities,Water Available,Water Connected |
| Roof | Concrete,Tile |
| Appliances | Bar Fridge,Built-In Oven,Convection Oven,Dishwasher,Microwave,Range,Range Hood,Refrigerator,Tankless Water Heater,Wine Refrigerator |
| Zoning | PUD |
| HOA Fee | 558 |
| Garage Spaces | 3 |
| Association Fee Includes | 24-Hour Guard,Maintenance Grounds,Private Road,Security |
| Patio/Porch Features | Covered,Enclosed,Patio,Screened |
| Architectural Style | Mediterranean |
| Pool Features | Heated,In Ground,Salt Water |
| Security Features | Gated Community,Security Lights,Security System,Smoke Detector(s) |
| Construction Materials | Block,Concrete,Stucco |
| Pets Allowed | Cats OK,Dogs OK,Yes |
| Year Built | 2008 |
| View | Pool,Trees/Woods |
| Levels | Two |
| Property Subtype | Single Family Residence |
| Tax Year | 2025 |
| Ownership | Fee Simple |
| Waterfront Features | Gulf/Ocean Front |
| Community Features | Gulf/Ocean Front,Gated Community - Guard,Golf Carts OK,Golf,Sidewalks |
| Assoc Fee Paid Per | Quarterly |
| County | Flagler |
| New Construction | false |
| Property Type | Residential |
| Association Amenities | Gated,Maintenance,Security |
| Attached Garage | true |
| Subdivision Name | NORTHSHORE 1 |
| Facing Direction | East |
| Garage Y/N | true |
| Other Structures | Outdoor Kitchen |
| Total Rooms | 15 |
| Full Baths | 6 |
| Status | Active |
| Directions | Palm Coast Pkwy over the Hammock Dunes Toll Bridge. Straight through the stops signs until you reach 16th Rd. Cross over 16th Road to Guard Gate at Northshore Estates. |
| High School | Matanzas High |
| City | PALM COAST |
| Association Name | Amy Spradling |
| Senior Community Y/N | false |
| MLS Area | 32137 - Palm Coast |
| Lot Size Units | Square Feet |
| Lot Size Square Feet | 19036 |
| Carport Y/N | false |
| Listing Terms | Cash,Conventional |
| Spa Features | Heated,In Ground |
| Elementary School | Imagine Schools Town Center (K-8) |
| Land Lease Y/N | false |
| Tax Annual Amount | 15616.41 |
| Middle/Junior High School | Indian Trails Middle-FC |
| Property Condition | Completed |
| Additional Parcels Y/N | false |
| Lease Considered Y/N | true |
| Virtual Tour | https://dl.dropboxusercontent.com/scl/fi/dwf7wuclnovwb4vo7yx3u/v2-11-Ocean-Oaks-Ln-Palm-Coast-Fl-Unbranded.mp4?rlkey=2k1r2v1yu2rxngtf9o70jtsia&raw=1 |
| Building Area Units | Square Feet |
| Living Area Units | Square Feet |
| Standard Status | Active |
| Occupancy Type | Owner |
| TaxOtherAnnualAssessmentAmount | 135 |
| Tax Lot | 20 |
| Legal Description | NORTHSHORE PLAT 1 SUBD LOT 20 OR 722 PG 1816 OR 763 PG 103 OR 900 PG 651 OR 1115 PG 168 OR 1610/300 OR 1848/1670 OR 1912/1569 OR 2219/1566 OR 2306/1138 OR 2311/430-CD OR 2332/1323-CD |
| Minimum Lease | 1 Month |
| Water Access Y/N | false |
| Monthly HOA Amount | 186 |
| Additional Rooms | Bonus Room,Den/Library/Office,Media Room |
| Water View Y/N | false |
| Flood Zone Code | X |
| In Law Suite YN | false |
| Flood Zone Code X | Yes |
Interior Features
| Interior Amenities | Built-in Features,Ceiling Fan(s),Central Vacuum,Coffered Ceiling(s),Crown Molding,Eating Space In Kitchen,Elevator,High Ceilings,Kitchen/Family Room Combo,Living Room/Dining Room Combo,Open Floorplan,Primary Bedroom Main Floor,Smart Home,Solid Surface Counters,Solid Wood Cabinets,Thermostat,Tray Ceiling(s),Walk-In Closet(s),Wet Bar,Window Treatments |
|---|---|
| Flooring | Carpet,Luxury Vinyl,Tile,Travertine,Vinyl |
| Fireplace Features | Gas |
| Total Stories | 2 |
| Air Conditioning Y/N | true |
| Heating Y/N | true |
| Window Features | Blinds,Shades,Storm Window(s),Window Treatments |
| Fireplace Y/N | true |
| Laundry Features | Laundry Room |
| Total Bedrooms | 6 |
| LivingAreaSource | Public Records |
| Total Baths | 6 |
Exterior Features
| Exterior Amenities | Balcony,French Doors,Irrigation System,Lighting,Outdoor Grill,Outdoor Kitchen,Outdoor Shower,Private Mailbox,Private Yard,Rain Gutters,Sidewalk,Sliding Doors |
|---|---|
| Vegetation | Trees/Landscaped |
| Lot Features | Near Golf Course,Near Marina,Sidewalk |
| Water Source | Public |
| Lot Size Area | 19036 |
| Foundation Details | Slab |
| Spa | true |
| Building Area Total | 8145 |
| Lot Size Acres | 0.44 |
| Road Surface Type | Paved |
| Private Pool | true |
| Waterfront Y/N | false |
| Covered Spaces | 3 |
| Road Frontage Type | Street Paved,Private Road |
| Road Responsibility | Private Maintained Road |
Amenities
- Foreclosure
- Views
- Short Sale
- New Construction
- Adult 55+
- Lease To Own
- No HOA Fees
- Furnished
- Primary On Main
- Air Conditioning
- Seller Finance
- Green
- Fixer Upper
- Horse
- Golf
- Fireplace
- Deck
- Garage
- Basement
- Pool
Property vs Single Family Average in 32137
Price
Taxes
Year Built

 Copyright © MFRMLS.com All information deemed reliable but not guaranteed. All properties are subject to prior sale, change or withdrawal. Neither listing broker(s) or information provider(s) shall be responsible for any typographical errors, misinformation, misprints and shall be held totally harmless. Listing(s) information is provided for consumers personal, non-commercial use and may not be used for any purpose other than to identify prospective properties consumers may be interested in purchasing. Information on this site was last updated Last updated on September 9, 2026 2:23 PM UTC The listing information on this page last changed on Last updated on September 9, 2026 2:23 PM UTCd. The data relating to real estate for sale on this website comes in part from the Internet Data Exchange program of MFR MLS.
All information deemed reliable but not guaranteed. All properties are subject to prior sale, change or withdrawal. Neither listing broker(s) or information provider(s) shall be responsible for any typographical errors, misinformation, misprints and shall be held totally harmless. Listing(s) information is provided for consumers personal, non-commercial use and may not be used for any purpose other than to identify prospective properties consumers may be interested in purchasing.
Updated on September 9, 2026 2:23 PM UTC
Copyright © MFRMLS.com All information deemed reliable but not guaranteed. All properties are subject to prior sale, change or withdrawal. Neither listing broker(s) or information provider(s) shall be responsible for any typographical errors, misinformation, misprints and shall be held totally harmless. Listing(s) information is provided for consumers personal, non-commercial use and may not be used for any purpose other than to identify prospective properties consumers may be interested in purchasing. Information on this site was last updated Last updated on September 9, 2026 2:23 PM UTC The listing information on this page last changed on Last updated on September 9, 2026 2:23 PM UTCd. The data relating to real estate for sale on this website comes in part from the Internet Data Exchange program of MFR MLS.
All information deemed reliable but not guaranteed. All properties are subject to prior sale, change or withdrawal. Neither listing broker(s) or information provider(s) shall be responsible for any typographical errors, misinformation, misprints and shall be held totally harmless. Listing(s) information is provided for consumers personal, non-commercial use and may not be used for any purpose other than to identify prospective properties consumers may be interested in purchasing.
Updated on September 9, 2026 2:23 PM UTC
 The data relating to real estate for sale/lease on this web site come in part from a cooperative data exchange program of the multiple listing service (MLS) in which this real estate firm (Broker) participates. The data is provided exclusively for the user's personal non-commercial use, and may not be used for any purpose other than to identify properties that the user may be interested in purchasing or leasing. The properties displayed may not be all of the properties in the MLS's database, or all
 These listings are provided by the IDX Program of Brevard County, Florida. Real Estate listings held by brokerage firms other than The Nolan Group of EXP Realty are marked with the IDX Logo and detailed information about them includes the name of the listing brokers. IDX information is provided exclusively for consumers' personal, non-commercial use, and may not be used for any purpose other than to identify prospective properties consumers may be interested in purchasing. Information Deemed Reliable
 © BRIGHT, All Rights Reserved
