
Price Reduction - Waterfront - Golf Course
Address
92 Lagare Street, PALM COAST, FL
Price
$ 975,000
Property Attributes
- MLS#FC319775
- TypeSingle Family
- Listing Status Active
- CountyFlagler
- CityPALM COAST
- AreaPalm Coast
- NeighborhoodGRAND HAVEN
- Zip32137
- StyleSingle Family Residence
- Year Built1998
- Taxes$ 11531
- Price$ 975,000
- Bedrooms5
- Full Bathrooms3
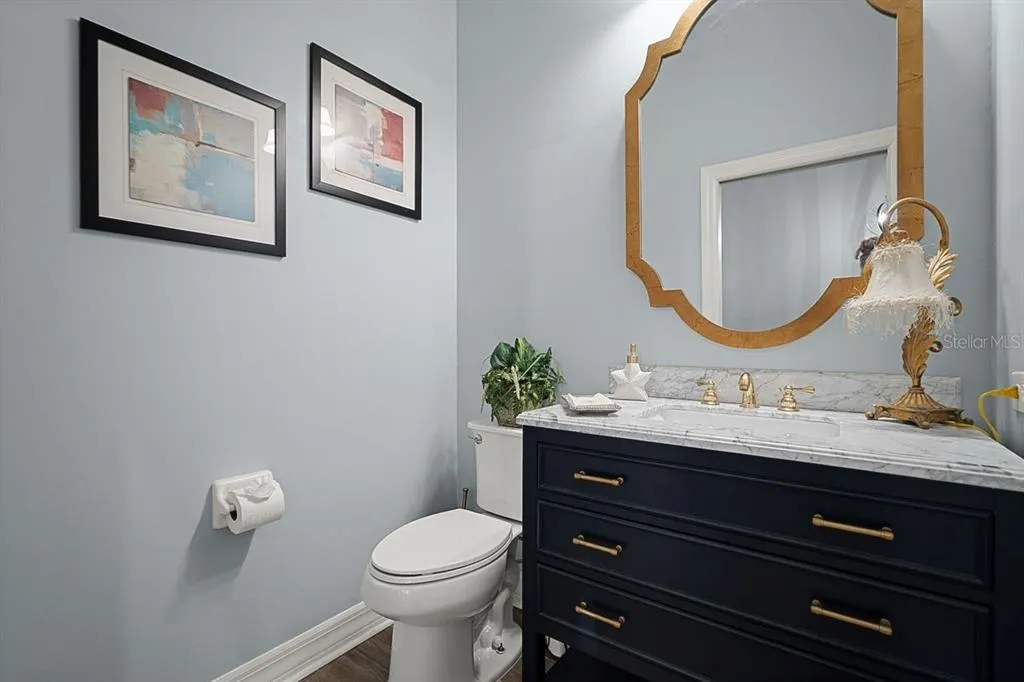
- Half Bathrooms1
- Sqr Footage4020
- Lot Size0.25 Acres
Data Source:
Stellar MLS
Property Description
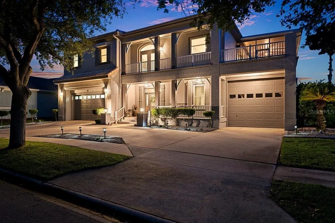
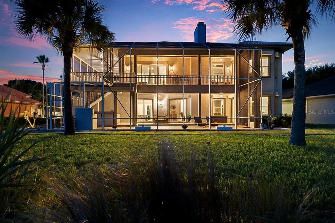
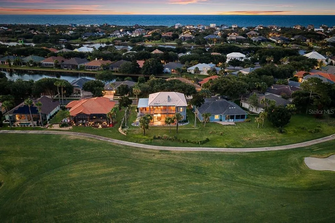
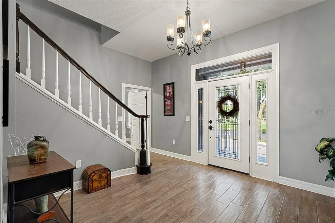
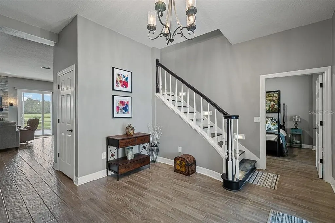
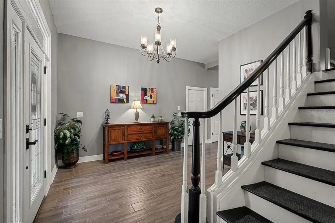
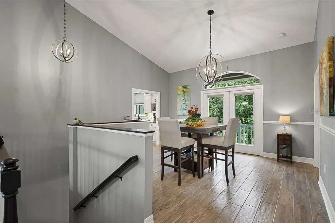
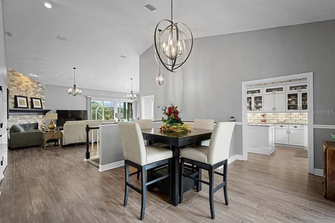
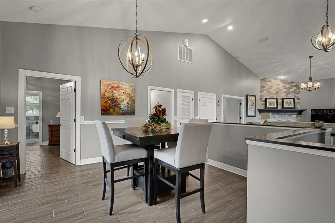
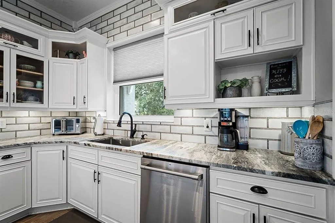
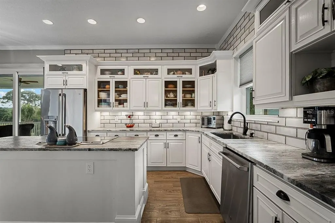
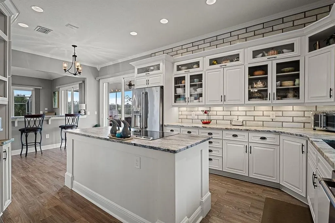
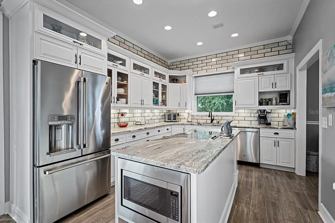
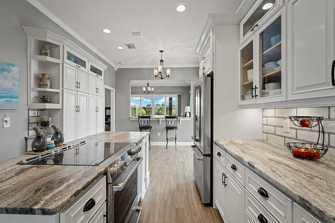
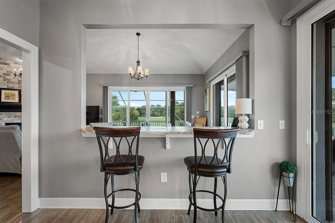
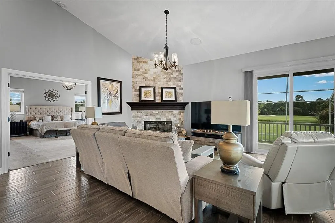
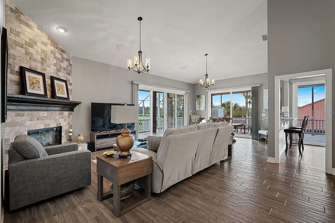
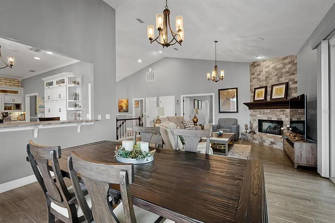
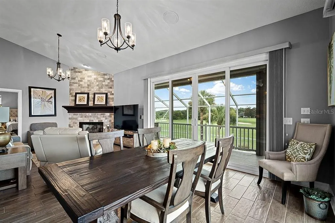
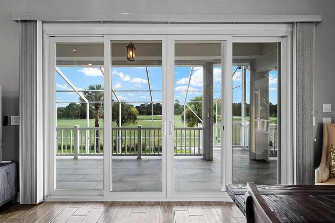
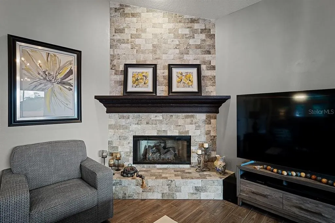
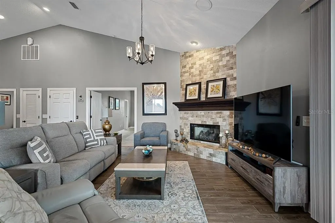
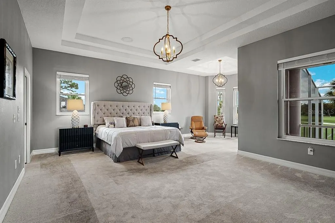
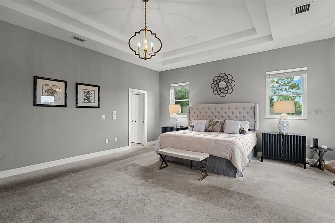
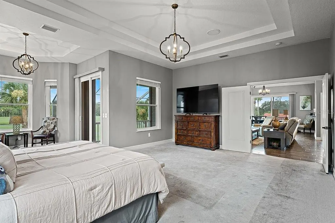
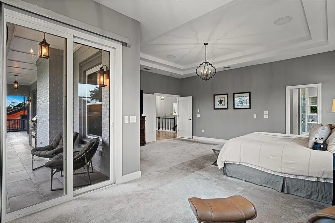
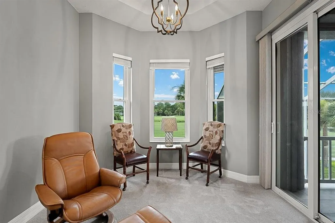
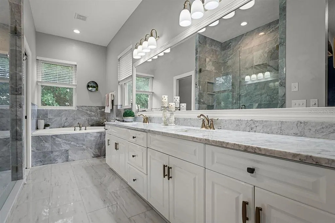
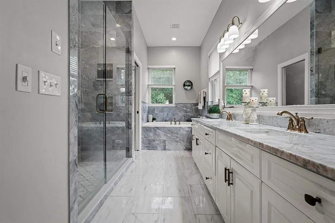
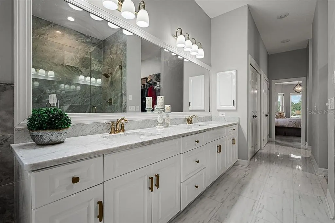
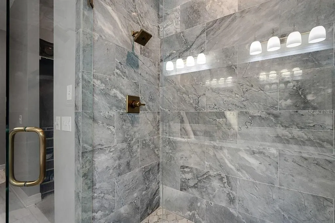
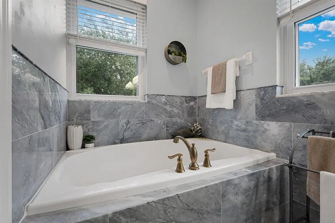
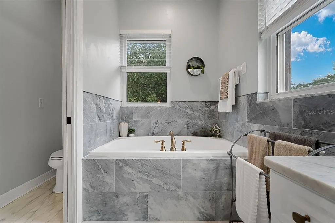
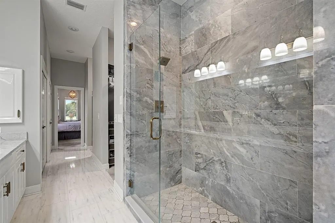
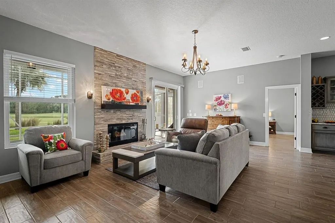
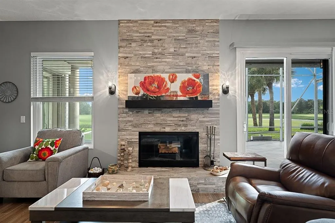
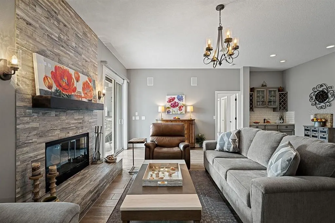
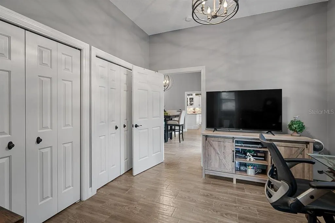
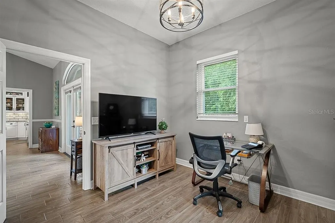
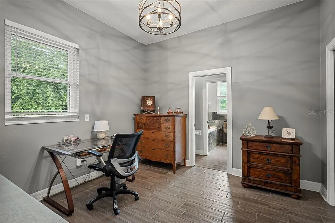

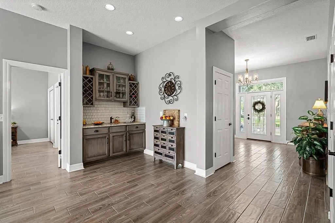
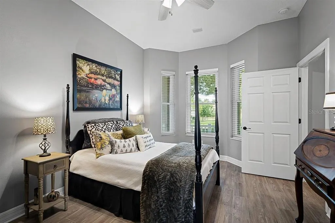
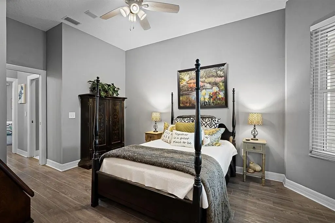
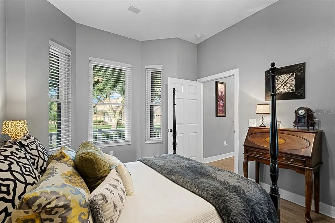
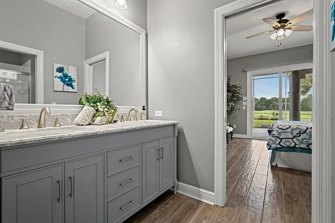
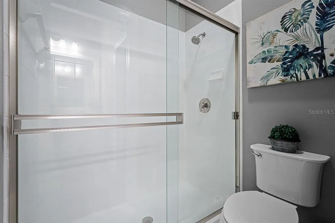
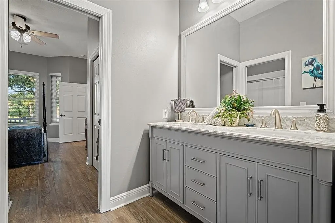
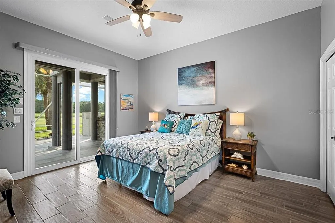
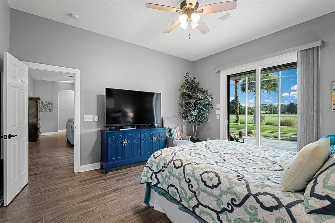
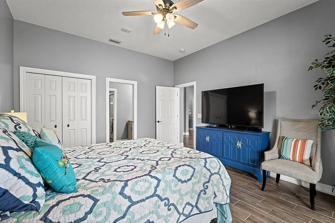
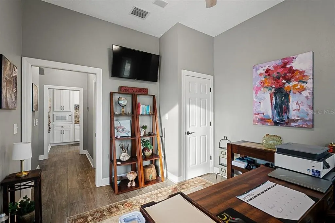
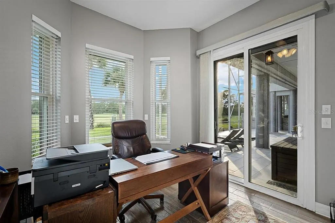
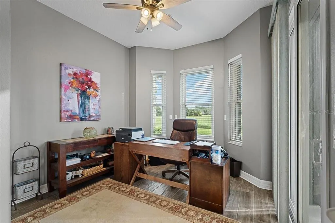
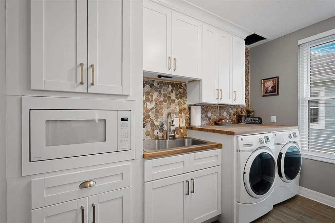
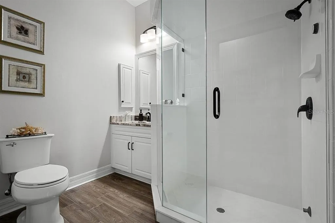
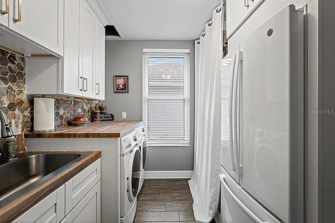
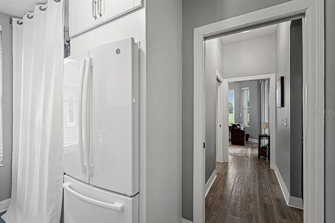
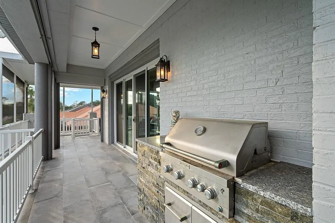
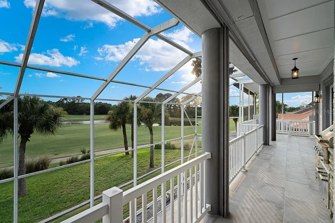
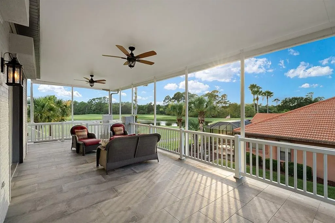
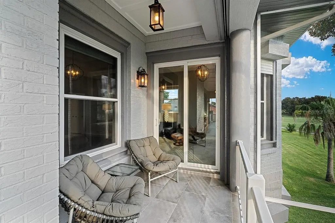
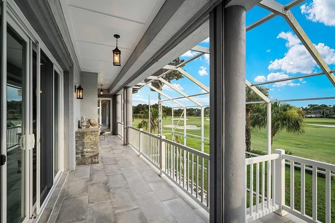
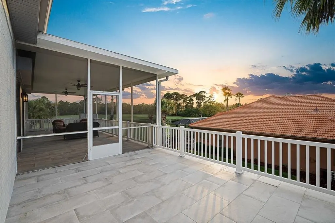
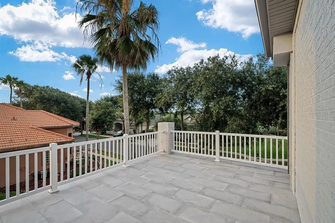
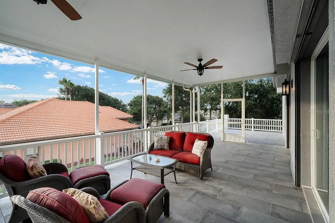
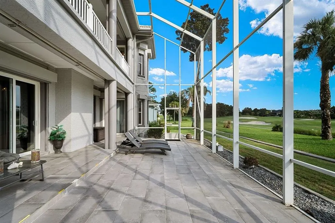
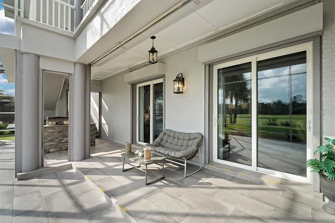
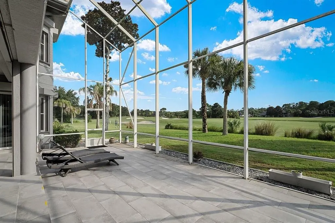
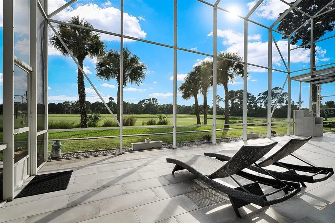
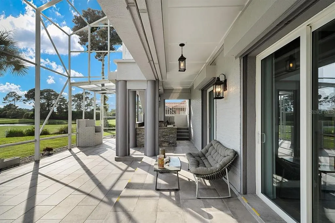
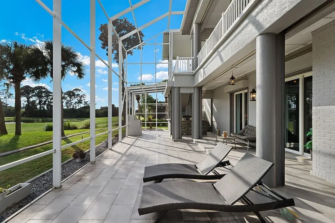
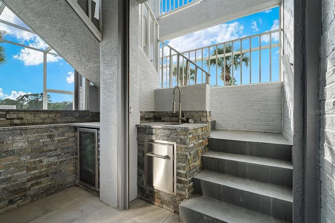
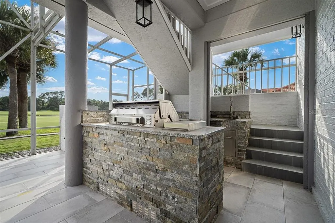
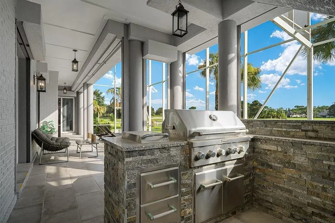
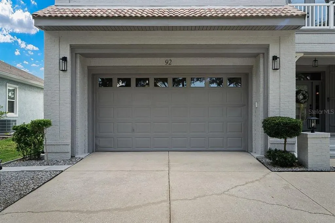
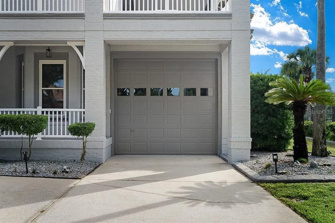
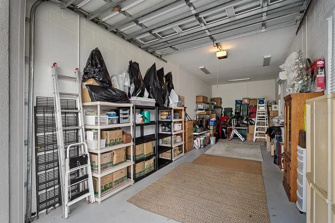
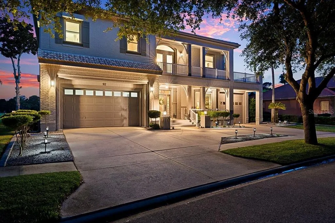
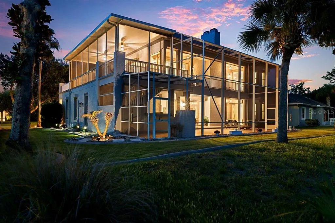
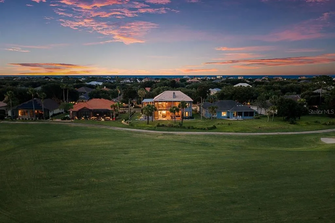
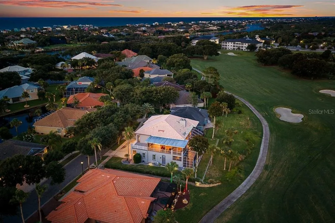
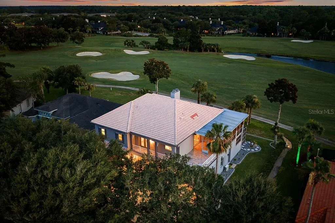
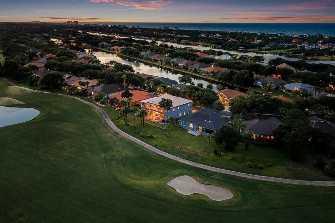
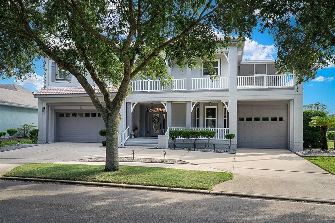
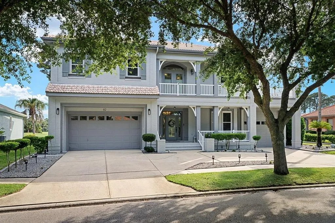
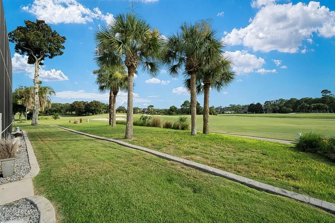
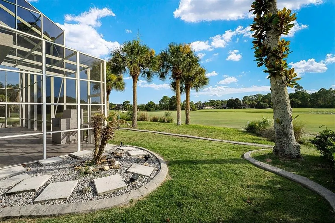
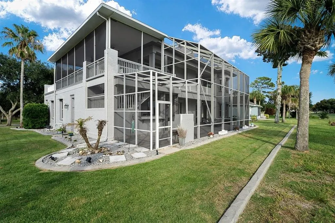
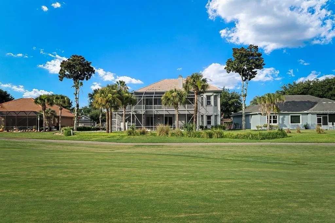
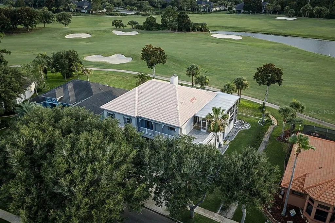
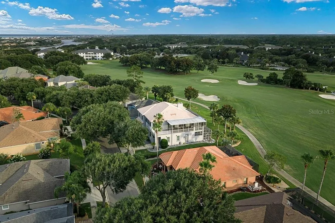
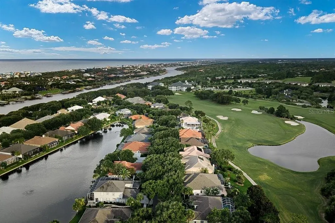
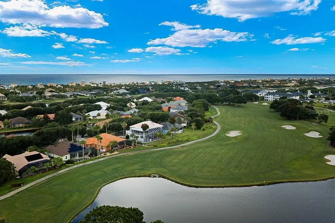
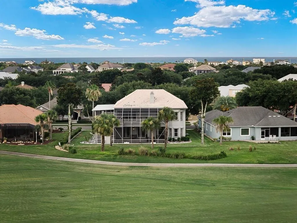
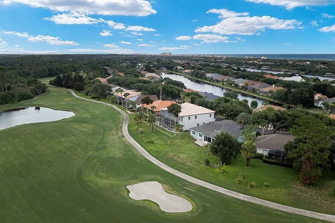
Remodeled and thoughtfully reimagined, this exceptional golf to lake-front residence in the Grand Haven community offers the perfect blend of custom craftsmanship, modern luxury, and everyday comfort. This turnkey home showcases distinctive architectural details and premium finishes throughout, all set in the heart of peaceful Palm Coast. Designed for both elegant entertaining and relaxed living, the home captures breathtaking panoramic views of the 18th fairway of the Jack Nicklaus-designed golf course, the lush nature preserve, and the tranquil lagoon beyond. The expansive second-level great room and screened terrace provide the perfect setting to enjoy spectacular sunsets and serene surroundings. The open-concept floor plan centers around a beautifully remodeled gourmet kitchen featuring premium GE Café stainless steel appliances, including a Wi-Fi-enabled induction range. An oversized prep island, expansive breakfast bar, custom full-height backsplash, and leathered granite countertops create an impressive gathering space. The adjoining family room is anchored by a striking floor-to-ceiling rustic brick fireplace with a remote-controlled gas insert, adding warmth and character. Designed with privacy and flexibility in mind, the main level is dedicated to an expansive owner's retreat occupying its own private wing. Upstairs, three additional bedrooms, a spacious family room, and a versatile laundry/flex room complete with a full-size refrigerator and microwave create an ideal setup for multigenerational living, extended family, guests, or a private retreat. Extensive recent improvements provide exceptional value and peace of mind. The exterior was freshly painted in April 2026 using premium Sherwin-Williams Duration paint. Landscaping enhancements include decorative gravel surrounding the home, more than 500 linear feet of decorative concrete curbing, and a dedicated irrigation well installed in 2021 servicing the Rain Bird irrigation system. Additional upgrades completed in November 2025 include energy-efficient double-hung windows throughout, a new upper-level sliding glass door overlooking the golf course, window treatments on all sliding glass doors, multiple dimmer switches, and built-in automatic roll-down hurricane shutters for convenience and storm protection. Car enthusiasts, hobbyists, and outdoor adventurers will appreciate the oversized tandem garage offering more than 500 square feet of climate-controlled space with ample height for a small RV or boat, car lift, workshop, or additional storage. A separate 500-square-foot two-car garage provides everyday parking. Florida outdoor living shines with more than 1,400 square feet of covered and screened living space. The expansive upper-level terrace features a newly constructed summer kitchen, while the spacious screened patio below includes a second fully equipped summer kitchen. Both were completed in 2020, creating exceptional spaces for entertaining year-round. Ideally located very close to Grand Haven's Esplanade and Waterfront Park, this remarkable residence combines luxury, functionality, and an unbeatable golf-front setting in one of Palm Coast's most sought-after gated communities. Move-in ready and extensively updated, this is a rare opportunity to enjoy resort-style living with spectacular views, exceptional privacy, and outstanding amenities.
| Elementary School | Middle School | High School |
|---|---|---|
| Old Kings Elementary Elementary School | Indian Trails Middle-FC Middle School | Matanzas High High School |
| Price History | |
|---|---|
| 8/10/2026 | Listed $996,000 |
| 9/8/2026 | 2$975,000 |
General Features
| Sewer | Public Sewer |
|---|---|
| Heating | Central,Electric |
| Cooling | Central Air |
| Utilities | Cable Connected,Electricity Connected,Propane,Public,Sewer Connected,Underground Utilities,Water Connected |
| Possession | Close Of Escrow |
| Roof | Tile |
| Appliances | Dishwasher,Disposal,Dryer,Microwave,Range,Refrigerator,Washer,Wine Refrigerator |
| Zoning | MPD |
| HOA Fee | 175 |
| Garage Spaces | 4 |
| Association Fee Includes | 24-Hour Guard,Common Area Taxes,Community Pool,Maintenance Grounds,Pest Control,Private Road,Recreational Facilities,Security,Trash |
| Patio/Porch Features | Covered,Patio,Porch,Screened,Side Porch,Wrap Around |
| Security Features | Gated Community |
| Construction Materials | Block,Stucco |
| Pets Allowed | Yes |
| Year Built | 1998 |
| View | Golf Course,Water |
| Levels | Multi/Split |
| Property Subtype | Single Family Residence |
| Tax Year | 2025 |
| Ownership | Fee Simple |
| Waterfront Features | Waterfront |
| Community Features | Dock,Fishing,Intracoastal Waterway,Water Access,Waterfront,Clubhouse,Dog Park,Fitness Center,Gated Community - Guard,Park,Playground,Pool,Restaurant,Sidewalks,Special Community Restrictions,Tennis Court(s) |
| Assoc Fee Paid Per | Annually |
| County | Flagler |
| New Construction | false |
| Property Type | Residential |
| Association Amenities | Clubhouse,Fitness Center,Gated,Golf Course,Pool,Trail(s) |
| Attached Garage | true |
| Subdivision Name | GRAND HAVEN |
| Facing Direction | East |
| Garage Y/N | true |
| Other Structures | Other,Outdoor Kitchen |
| Total Rooms | 15 |
| Full Baths | 3 |
| Status | Active |
| Directions | From I95, take exit 284 heading East onto FL-100 E/E Moody Blvd; Turn left onto Colbert Ln; Turn right onto Waterside Pkwy; Turn left onto Montague St; Turn right onto Lagare St; Home is on the right. |
| High School | Matanzas High |
| City | PALM COAST |
| Association Name | Grand Haven Master Association, Inc. |
| Senior Community Y/N | false |
| MLS Area | 32137 - Palm Coast |
| Lot Size Units | Square Feet |
| Lot Size Square Feet | 10693 |
| Carport Y/N | false |
| Listing Terms | Cash,Conventional,FHA,VA Loan |
| Elementary School | Old Kings Elementary |
| Property Attached Y/N | false |
| Land Lease Y/N | false |
| Tax Annual Amount | 11531 |
| Middle/Junior High School | Indian Trails Middle-FC |
| Property Condition | Completed |
| Additional Parcels Y/N | false |
| Lease Considered Y/N | true |
| Virtual Tour | https://www.92lagarest.com/mls/255112891 |
| Building Area Units | Square Feet |
| Living Area Units | Square Feet |
| Builder Name | Custom |
| Standard Status | Active |
| Occupancy Type | Owner |
| TaxOtherAnnualAssessmentAmount | 3152 |
| Tax Lot | 0210 |
| Legal Description | FRONT STREET PHASE II LOT 21 OR 580/1477 OR 1612/1448 OR 1655/1802-CD OR 1655/1803 OR 2266/212 |
| Pet Size Limit | Extra Large (101+ Lbs.) |
| Minimum Lease | No Minimum |
| Water Access Y/N | false |
| Monthly HOA Amount | 14.58 |
| Additional Rooms | Den/Library/Office,Family Room,Formal Dining Room Separate |
| Water View Y/N | false |
| Flood Zone Code | X |
| In Law Suite YN | false |
| Flood Zone Code X | Yes |
Interior Features
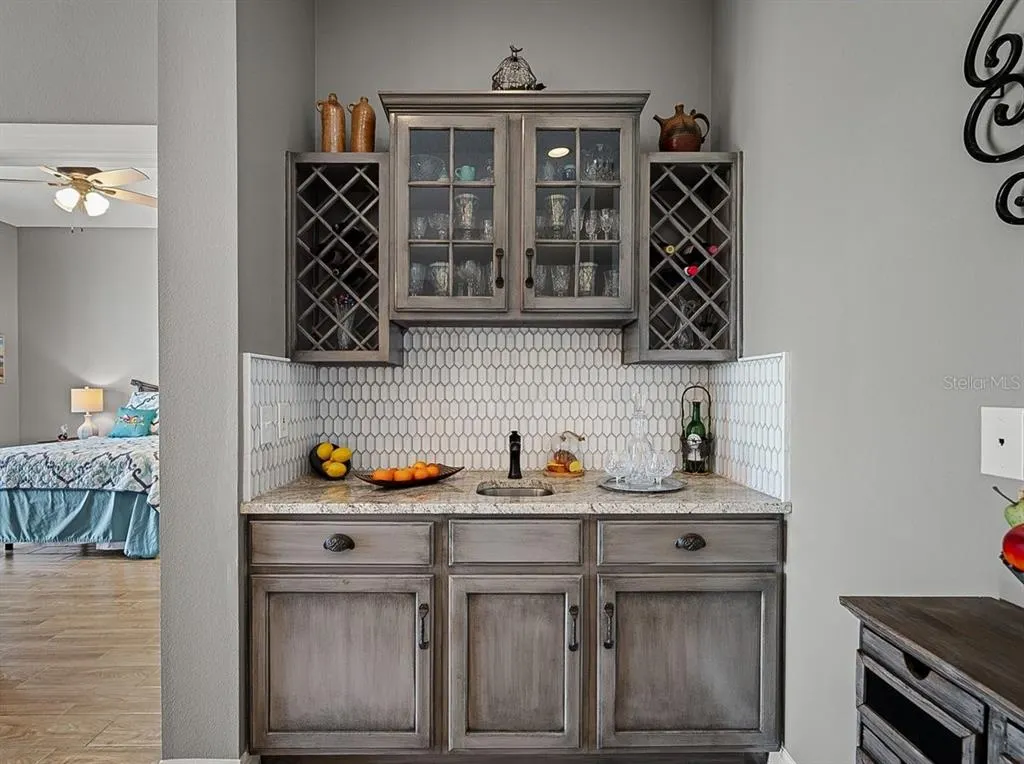
| Interior Amenities | Built-in Features,Cathedral Ceiling(s),Ceiling Fan(s),Eating Space In Kitchen,Elevator,High Ceilings,Open Floorplan,PrimaryBedroom Upstairs,Smart Home,Solid Surface Counters,Split Bedroom,Stone Counters,Vaulted Ceiling(s),Walk-In Closet(s),Wet Bar,Window Treatments |
|---|---|
| Flooring | Carpet,Tile |
| Furnished Y/N | Negotiable |
| Fireplace Features | Electric,Family Room,Gas,Living Room,Stone |
| Total Stories | 2 |
| Air Conditioning Y/N | true |
| Heating Y/N | true |
| Window Features | Insulated Windows |
| Fireplace Y/N | true |
| Half Baths | 1 |
| Laundry Features | Inside,Laundry Room |
| Total Bedrooms | 5 |
| LivingAreaSource | Public Records |
| Total Baths | 4 |
Exterior Features
| Exterior Amenities | Balcony,Hurricane Shutters,Irrigation System,Outdoor Kitchen,Rain Gutters,Sidewalk,Sliding Doors |
|---|---|
| Vegetation | Trees/Landscaped |
| Parking Features | Driveway,Oversized,RV Garage,Split Garage,Tandem |
| Lot Features | City Lot,In County,Landscaped,On Golf Course,Sidewalk |
| Water Source | Public |
| Lot Size Area | 10693 |
| Foundation Details | Slab,Stem Wall |
| Building Area Total | 6765 |
| Lot Dimensions | 113 x 102 |
| Lot Size Acres | 0.25 |
| Road Surface Type | Paved |
| Private Pool | false |
| Waterfront Y/N | false |
| Covered Spaces | 4 |
| Road Frontage Type | Street Paved |
| Builder Model | Custom |
| Road Responsibility | Private Maintained Road |
Amenities
- Foreclosure
- Views
- Short Sale
- New Construction
- Adult 55+
- Lease To Own
- No HOA Fees
- Furnished
- Primary On Main
- Air Conditioning
- Seller Finance
- Green
- Fixer Upper
- Horse
- Golf
- Fireplace
- Deck
- Garage
- Basement
- Pool
Property vs Single Family Average in 32137
Price
Taxes
Year Built

 Copyright © MFRMLS.com All information deemed reliable but not guaranteed. All properties are subject to prior sale, change or withdrawal. Neither listing broker(s) or information provider(s) shall be responsible for any typographical errors, misinformation, misprints and shall be held totally harmless. Listing(s) information is provided for consumers personal, non-commercial use and may not be used for any purpose other than to identify prospective properties consumers may be interested in purchasing. Information on this site was last updated Last updated on September 9, 2026 2:23 PM UTC The listing information on this page last changed on Last updated on September 9, 2026 2:23 PM UTCd. The data relating to real estate for sale on this website comes in part from the Internet Data Exchange program of MFR MLS.
All information deemed reliable but not guaranteed. All properties are subject to prior sale, change or withdrawal. Neither listing broker(s) or information provider(s) shall be responsible for any typographical errors, misinformation, misprints and shall be held totally harmless. Listing(s) information is provided for consumers personal, non-commercial use and may not be used for any purpose other than to identify prospective properties consumers may be interested in purchasing.
Updated on September 9, 2026 2:23 PM UTC
Copyright © MFRMLS.com All information deemed reliable but not guaranteed. All properties are subject to prior sale, change or withdrawal. Neither listing broker(s) or information provider(s) shall be responsible for any typographical errors, misinformation, misprints and shall be held totally harmless. Listing(s) information is provided for consumers personal, non-commercial use and may not be used for any purpose other than to identify prospective properties consumers may be interested in purchasing. Information on this site was last updated Last updated on September 9, 2026 2:23 PM UTC The listing information on this page last changed on Last updated on September 9, 2026 2:23 PM UTCd. The data relating to real estate for sale on this website comes in part from the Internet Data Exchange program of MFR MLS.
All information deemed reliable but not guaranteed. All properties are subject to prior sale, change or withdrawal. Neither listing broker(s) or information provider(s) shall be responsible for any typographical errors, misinformation, misprints and shall be held totally harmless. Listing(s) information is provided for consumers personal, non-commercial use and may not be used for any purpose other than to identify prospective properties consumers may be interested in purchasing.
Updated on September 9, 2026 2:23 PM UTC
 The data relating to real estate for sale/lease on this web site come in part from a cooperative data exchange program of the multiple listing service (MLS) in which this real estate firm (Broker) participates. The data is provided exclusively for the user's personal non-commercial use, and may not be used for any purpose other than to identify properties that the user may be interested in purchasing or leasing. The properties displayed may not be all of the properties in the MLS's database, or all
 These listings are provided by the IDX Program of Brevard County, Florida. Real Estate listings held by brokerage firms other than The Nolan Group of EXP Realty are marked with the IDX Logo and detailed information about them includes the name of the listing brokers. IDX information is provided exclusively for consumers' personal, non-commercial use, and may not be used for any purpose other than to identify prospective properties consumers may be interested in purchasing. Information Deemed Reliable
 © BRIGHT, All Rights Reserved
