
Open House Sun, Sep 13th 01:00 PM - 03:00 PM
Address
5 Pine Bush Lane, PALM COAST, FL
Price
$ 399,000
Property Attributes
- MLS#FC320784
- TypeSingle Family
- Listing Status Active
- CountyFlagler
- CityPALM COAST
- AreaPalm Coast
- NeighborhoodPALM COAST SEC 26
- Zip32164
- StyleSingle Family Residence
- Year Built2024
- Taxes$ 6470
- Price$ 399,000
- Bedrooms4
- Full Bathrooms3
- Half Bathrooms0
- Sqr Footage2286
- Lot Size0.23 Acres
Data Source:
Stellar MLS
Property Description
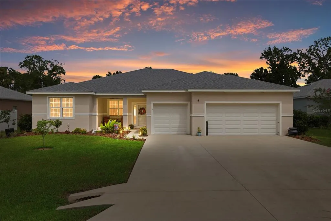
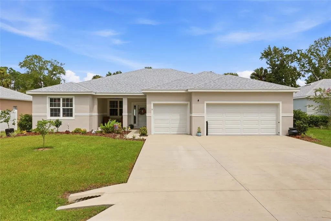
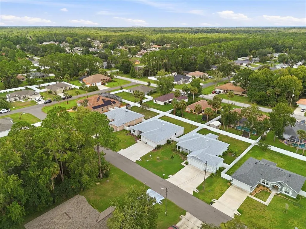
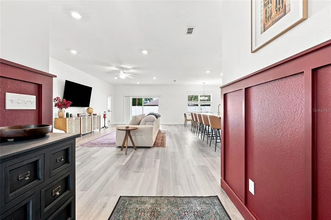
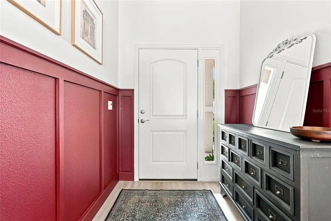
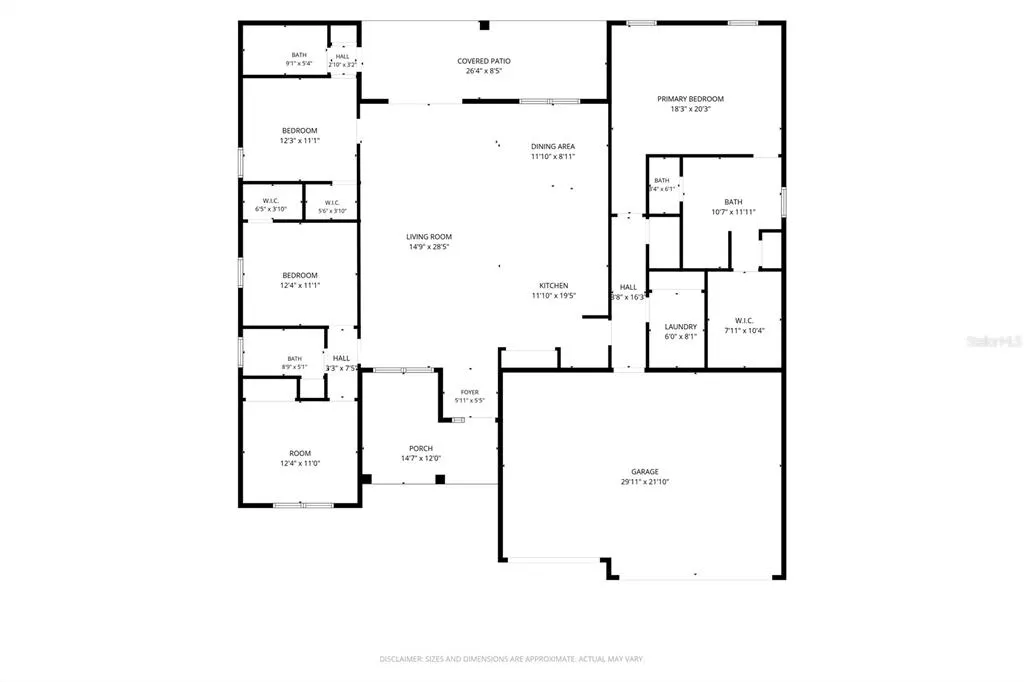
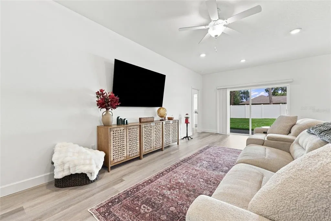
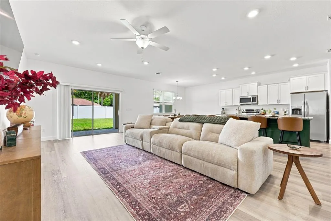
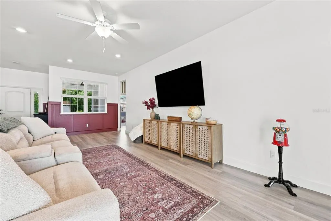
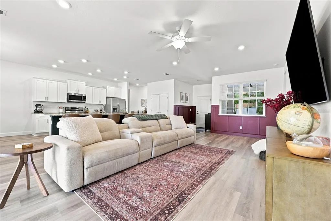
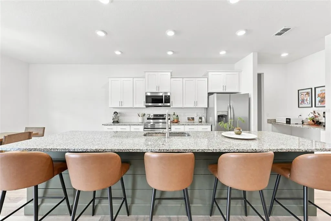
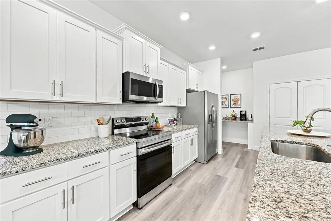
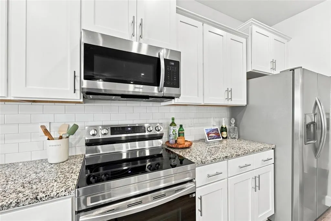
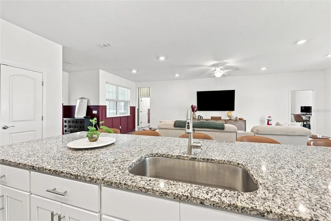
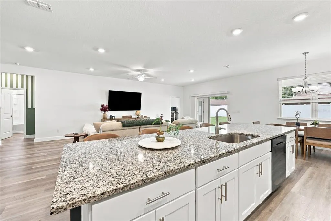
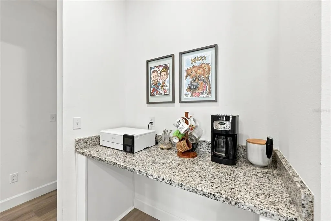
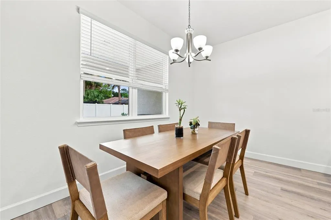
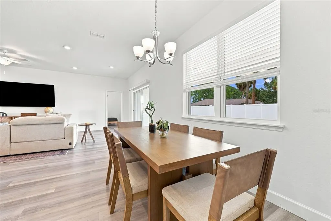
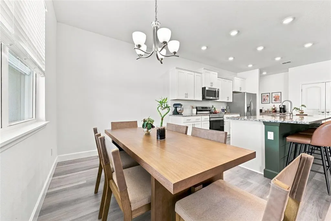
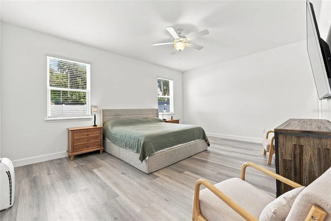
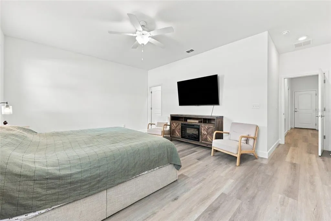
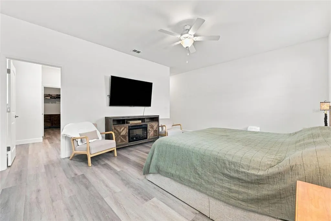
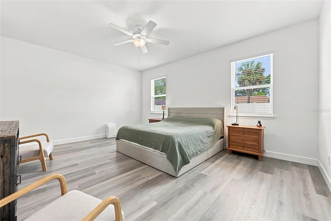
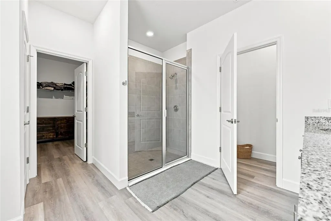
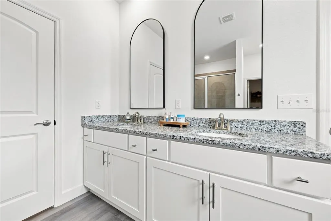
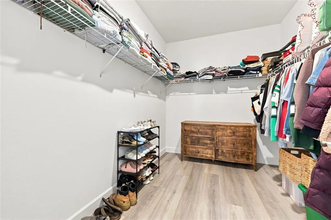
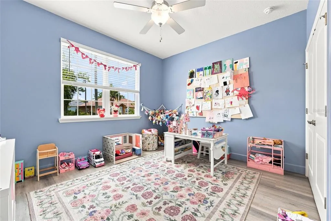
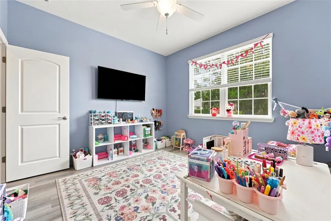
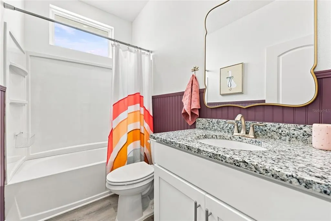
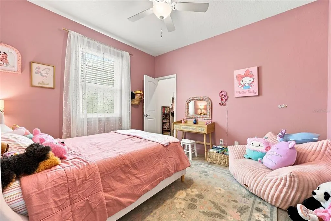
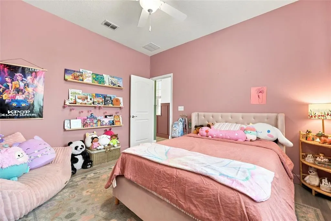
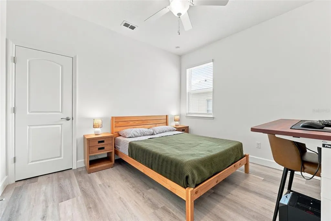
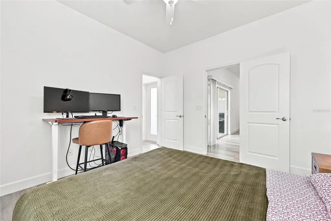
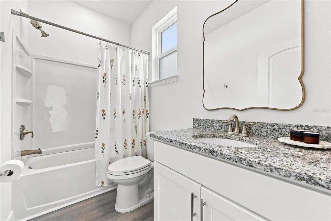
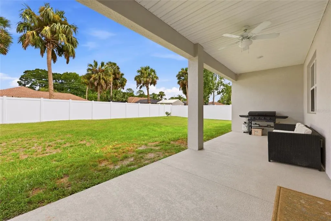
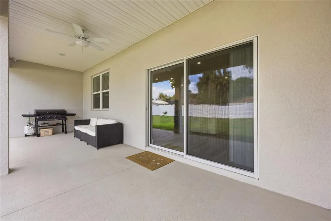
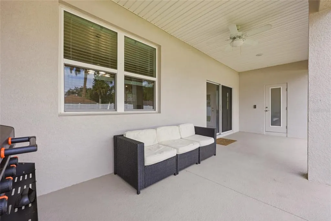
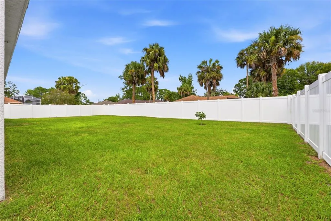
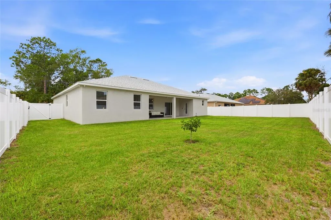
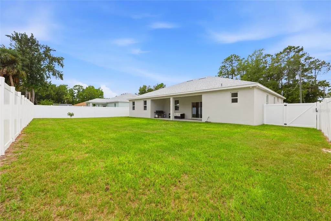
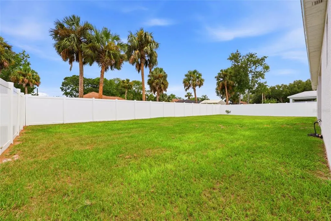
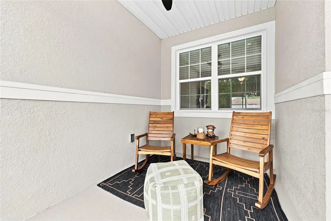
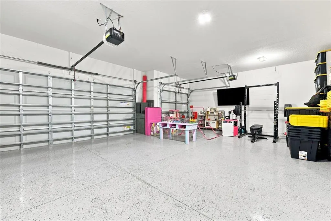
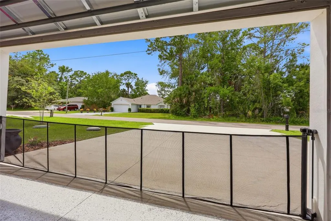
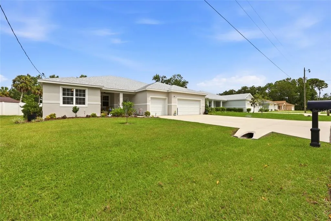
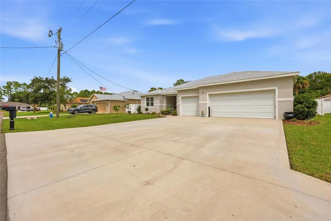
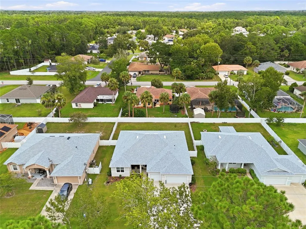
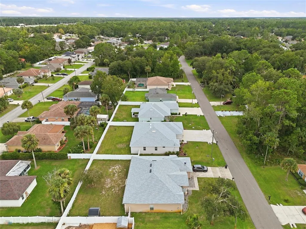
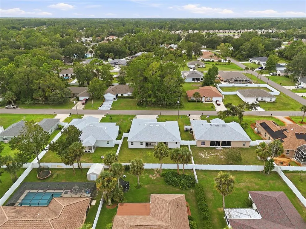
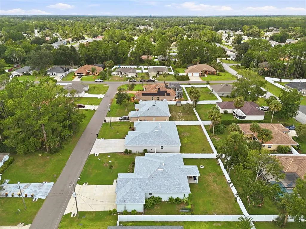
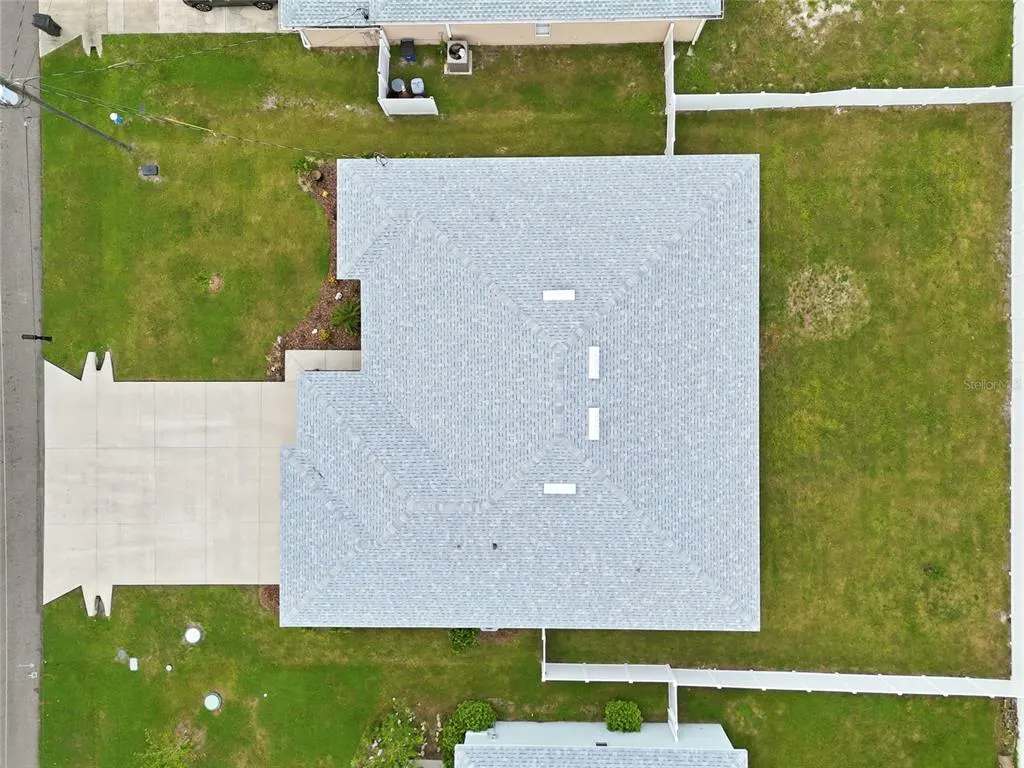
Why wait to build when this 2024 Palm Coast Communities built home is already finished, upgraded, fenced, and ready to enjoy? Located in the desirable P Section, 5 Pine Bush Lane offers over 2,200 sq. ft. with 4 bedrooms, 3 full baths, a rare 3-car garage, and an open-concept layout designed for modern Florida living. The Ellington 2 floor plan feels bright and inviting with LVP flooring, a crisp white kitchen, oversized sliding glass doors, and fun pops of color that give the home personality. The spotless 3-car garage features finished epoxy flooring and plenty of space for vehicles, storage, or a home gym. Out back, a covered patio overlooks the fully fenced .23-acre yard with plenty of room to create your own outdoor oasis or add a future pool. Lightly lived in and just two years young, this home offers the fresh feel of new construction with the extras already completed.
| Elementary School | Middle School | High School |
|---|---|---|
| Wadsworth Elementary Elementary School | Buddy Taylor Middle Middle School | Flagler-Palm Coast High High School |
| Price History | |
|---|---|
| 8/27/2026 | Listed $399,000 |
General Features
| Sewer | PEP-Holding Tank |
|---|---|
| Heating | Electric |
| Cooling | Central Air |
| Utilities | Electricity Connected,Public,Sprinkler Meter |
| Possession | Close Of Escrow |
| Roof | Shingle |
| Appliances | Built-In Oven,Dishwasher,Disposal,Electric Water Heater,Freezer,Microwave,Refrigerator |
| Zoning | SFR-3 |
| Garage Spaces | 3 |
| Patio/Porch Features | Covered |
| Construction Materials | Block |
| Year Built | 2024 |
| Levels | One |
| Property Subtype | Single Family Residence |
| Tax Year | 2025 |
| Ownership | Fee Simple |
| County | Flagler |
| New Construction | false |
| Property Type | Residential |
| Attached Garage | true |
| Subdivision Name | PALM COAST SEC 26 |
| Facing Direction | West |
| Garage Y/N | true |
| Total Rooms | 3 |
| Full Baths | 3 |
| Status | Active |
| Directions | From I-95 S, take Exit 298 toward US-1/Bunnell. Turn right onto US-1 S and continue south through both traffic circles. Turn left onto Whiteview Pkwy and continue approximately 3.5 miles. Turn right onto Pine Grove Dr, right onto Pine Brook Dr, then left onto Pine Bush Ln. Property will be on Pine Bush Ln. |
| High School | Flagler-Palm Coast High |
| City | PALM COAST |
| Senior Community Y/N | false |
| MLS Area | 32164 - Palm Coast |
| Lot Size Units | Square Feet |
| Lot Size Square Feet | 10019 |
| Carport Y/N | false |
| Listing Terms | Cash,Conventional,FHA,VA Loan |
| Elementary School | Wadsworth Elementary |
| Property Attached Y/N | false |
| Land Lease Y/N | false |
| Tax Annual Amount | 6470 |
| Middle/Junior High School | Buddy Taylor Middle |
| Property Condition | Completed |
| Additional Parcels Y/N | false |
| Lease Considered Y/N | true |
| Virtual Tour | https://www.zillow.com/view-imx/626bbed0-4af5-423c-a394-07a9982e4351?setAttribution=mls&wl=true&initialViewType=pano&utm_source=dashboard |
| Building Area Units | Square Feet |
| Living Area Units | Square Feet |
| Builder Name | PALM COAST COMMUNITIES |
| Standard Status | Active |
| Occupancy Type | Owner |
| Tax Lot | 3 |
| Virtual Tour | https://dl.dropboxusercontent.com/scl/fi/vrr3xx4ailvkqxdmphj1t/5-Pine-Bush-Ln-Palm-Coast-FL-32164-horizontal-video-v1.mp4?rlkey=x9fk8mkooq2tgmtlkpuzbn4lg&raw=1 |
| Legal Description | PALM COAST SEC 26 BL 53 LT 3 OR 233 PG 404 OR 341 PG 297 OR 553 PG 1539 OR 632 PG 909 |
| Minimum Lease | No Minimum |
| Water Access Y/N | false |
| Water View Y/N | false |
| Flood Zone Code | X |
| In Law Suite YN | false |
| Flood Zone Code X | Yes |
| DockY/N | false |
Interior Features
| Interior Amenities | Ceiling Fan(s),Eating Space In Kitchen,High Ceilings,Kitchen/Family Room Combo,Living Room/Dining Room Combo,Open Floorplan,Solid Surface Counters,Walk-In Closet(s) |
|---|---|
| Flooring | Luxury Vinyl |
| Furnished Y/N | Unfurnished |
| Total Stories | 1 |
| Air Conditioning Y/N | true |
| Heating Y/N | true |
| Fireplace Y/N | false |
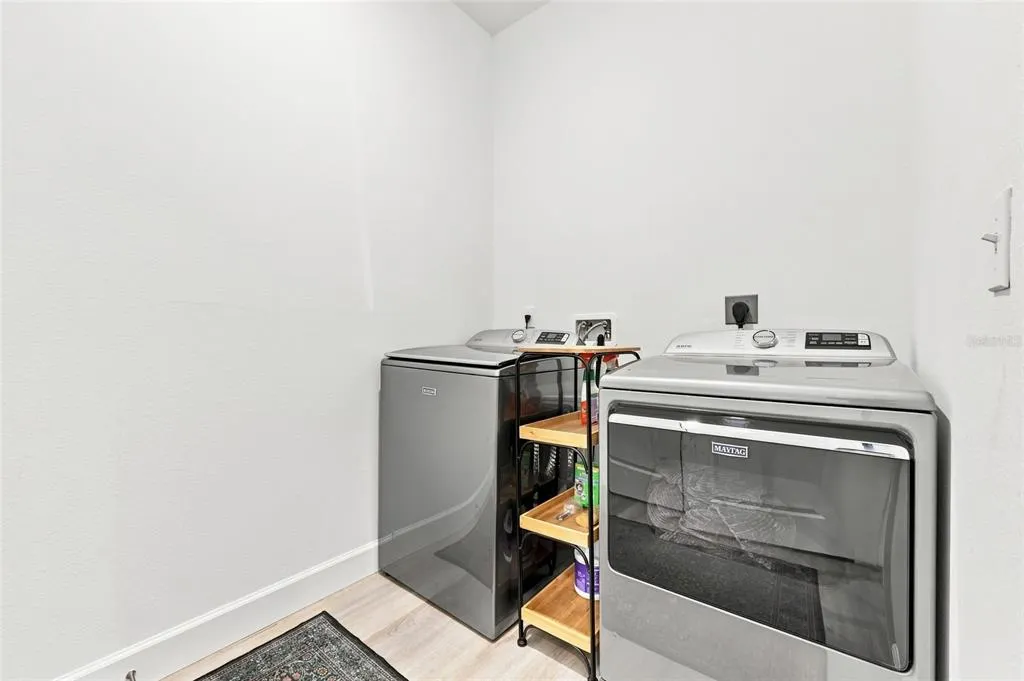
| Laundry Features | Laundry Room |
| Total Bedrooms | 4 |
| LivingAreaSource | Public Records |
| Total Baths | 3 |
Exterior Features
| Exterior Amenities | Irrigation System,Sliding Doors |
|---|---|
| Fencing | Fenced,Vinyl |
| Water Source | Public |
| Lot Size Area | 10019 |
| Foundation Details | Slab |
| Building Area Total | 3354 |
| Lot Size Acres | 0.23 |
| Road Surface Type | Asphalt |
| Private Pool | false |
| Waterfront Y/N | false |
| Covered Spaces | 3 |
| Builder Model | Ellington 2 Floorplan |
Amenities
- Foreclosure
- Views
- Short Sale
- New Construction
- Adult 55+
- Lease To Own
- No HOA Fees
- Furnished
- Primary On Main
- Air Conditioning
- Seller Finance
- Green
- Fixer Upper
- Horse
- Golf
- Fireplace
- Deck
- Garage
- Basement
- Pool
Property vs Single Family Average in 32164
Price
Taxes
Year Built

 Copyright © MFRMLS.com All information deemed reliable but not guaranteed. All properties are subject to prior sale, change or withdrawal. Neither listing broker(s) or information provider(s) shall be responsible for any typographical errors, misinformation, misprints and shall be held totally harmless. Listing(s) information is provided for consumers personal, non-commercial use and may not be used for any purpose other than to identify prospective properties consumers may be interested in purchasing. Information on this site was last updated Last updated on September 9, 2026 2:23 PM UTC The listing information on this page last changed on Last updated on September 9, 2026 2:23 PM UTCd. The data relating to real estate for sale on this website comes in part from the Internet Data Exchange program of MFR MLS.
All information deemed reliable but not guaranteed. All properties are subject to prior sale, change or withdrawal. Neither listing broker(s) or information provider(s) shall be responsible for any typographical errors, misinformation, misprints and shall be held totally harmless. Listing(s) information is provided for consumers personal, non-commercial use and may not be used for any purpose other than to identify prospective properties consumers may be interested in purchasing.
Updated on September 9, 2026 2:23 PM UTC
Copyright © MFRMLS.com All information deemed reliable but not guaranteed. All properties are subject to prior sale, change or withdrawal. Neither listing broker(s) or information provider(s) shall be responsible for any typographical errors, misinformation, misprints and shall be held totally harmless. Listing(s) information is provided for consumers personal, non-commercial use and may not be used for any purpose other than to identify prospective properties consumers may be interested in purchasing. Information on this site was last updated Last updated on September 9, 2026 2:23 PM UTC The listing information on this page last changed on Last updated on September 9, 2026 2:23 PM UTCd. The data relating to real estate for sale on this website comes in part from the Internet Data Exchange program of MFR MLS.
All information deemed reliable but not guaranteed. All properties are subject to prior sale, change or withdrawal. Neither listing broker(s) or information provider(s) shall be responsible for any typographical errors, misinformation, misprints and shall be held totally harmless. Listing(s) information is provided for consumers personal, non-commercial use and may not be used for any purpose other than to identify prospective properties consumers may be interested in purchasing.
Updated on September 9, 2026 2:23 PM UTC
 The data relating to real estate for sale/lease on this web site come in part from a cooperative data exchange program of the multiple listing service (MLS) in which this real estate firm (Broker) participates. The data is provided exclusively for the user's personal non-commercial use, and may not be used for any purpose other than to identify properties that the user may be interested in purchasing or leasing. The properties displayed may not be all of the properties in the MLS's database, or all
 These listings are provided by the IDX Program of Brevard County, Florida. Real Estate listings held by brokerage firms other than The Nolan Group of EXP Realty are marked with the IDX Logo and detailed information about them includes the name of the listing brokers. IDX information is provided exclusively for consumers' personal, non-commercial use, and may not be used for any purpose other than to identify prospective properties consumers may be interested in purchasing. Information Deemed Reliable
 © BRIGHT, All Rights Reserved
