
Open House Thu, Sep 10th 11:00 AM - 04:00 PM - New Construction - Golf Course - Primary on Main
Address
402 N Pollard Street, OAKLAND, FL
Price
$ 3,495,000
Property Attributes
- MLS#O6405707
- TypeSingle Family
- Listing Status Pending
- CountyOrange
- CityOAKLAND
- AreaOakland
- NeighborhoodBRILEY FARM
- Zip34760
- StyleContemporary
- Year Built2026
- Taxes$ 2383
- Price$ 3,495,000
- Bedrooms5
- Full Bathrooms5
- Half Bathrooms1
- Sqr Footage5001
- Lot Size0.45 Acres
Data Source:
Stellar MLS
Property Description
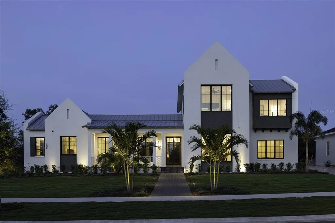
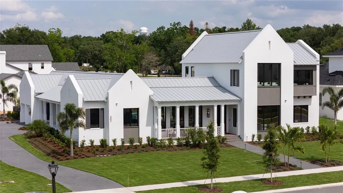
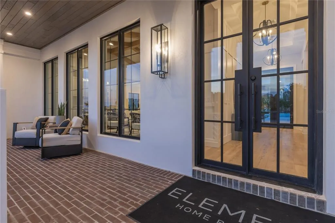
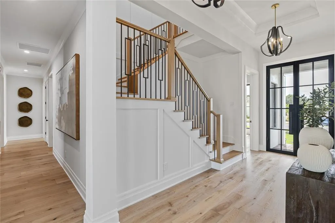
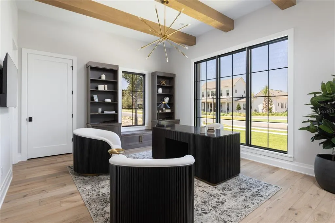
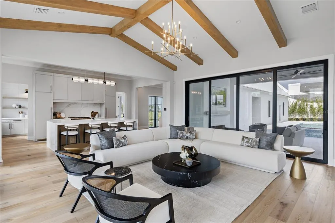
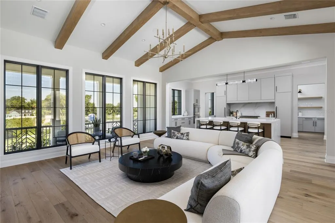
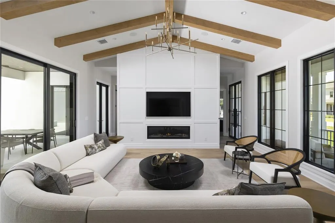
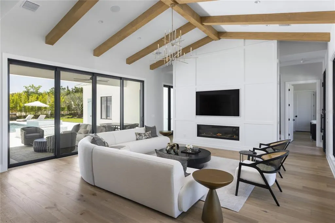
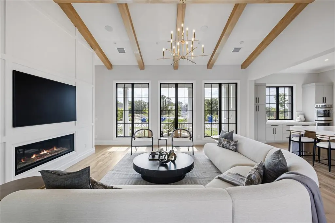
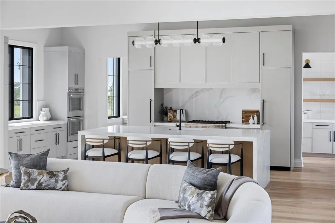
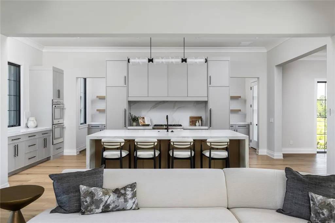
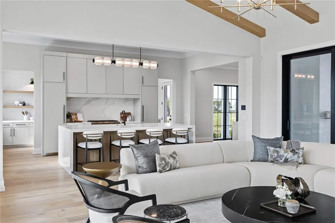
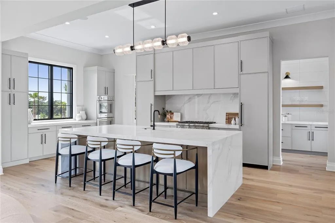
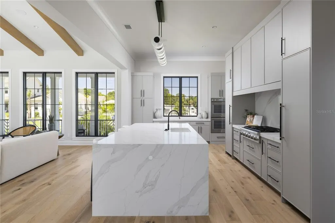
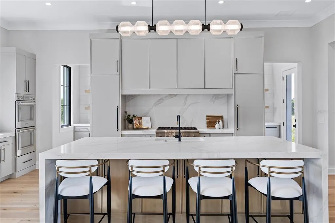
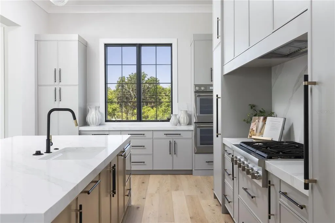
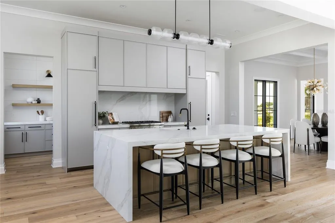
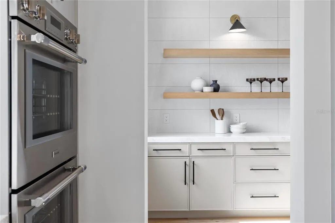
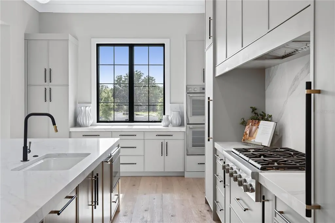
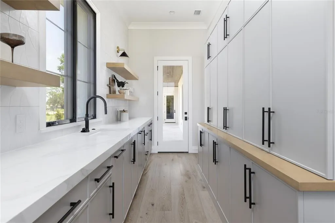
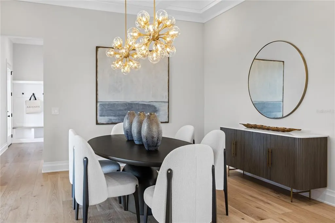
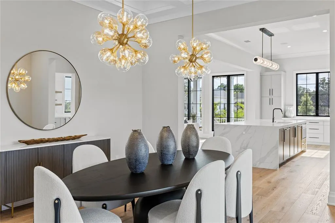
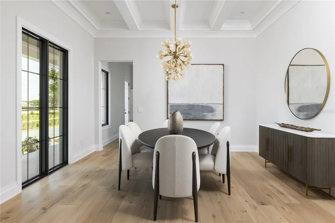
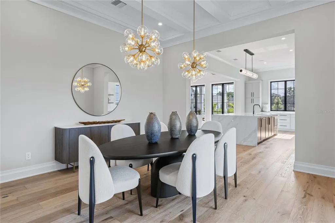
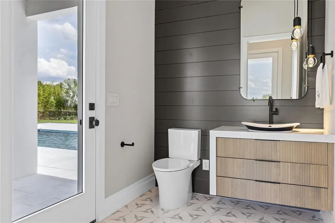
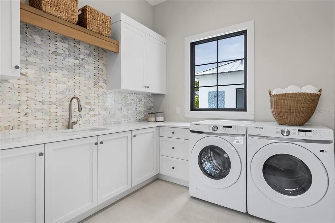
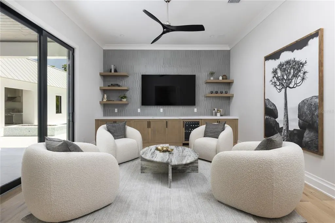
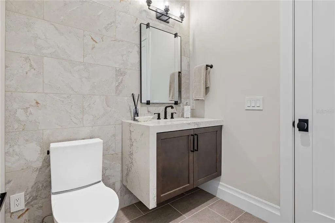
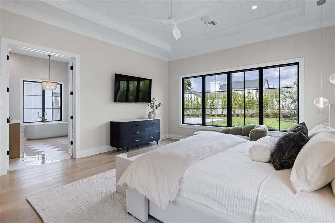
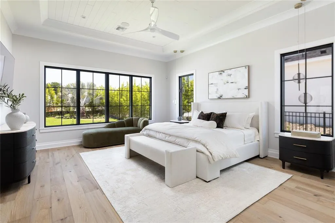
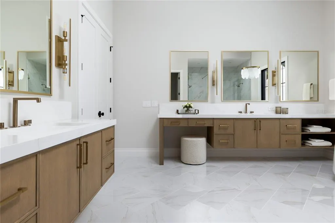
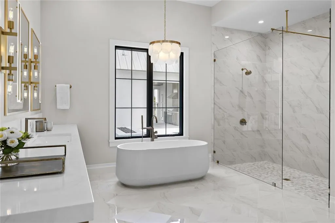
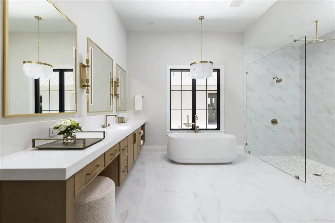
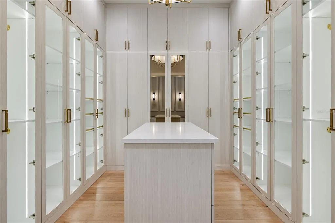
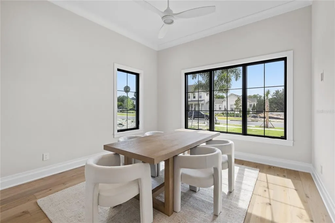
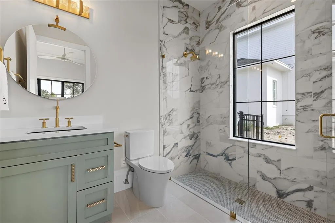
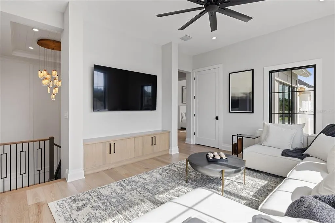
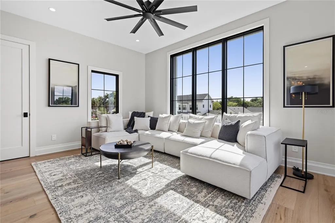
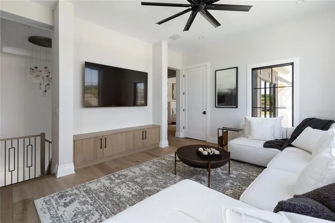
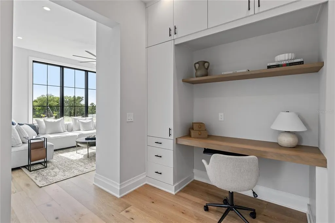
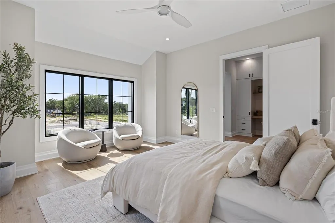
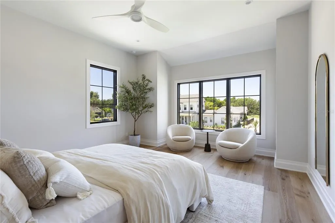
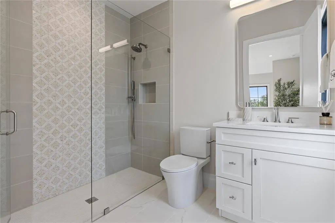
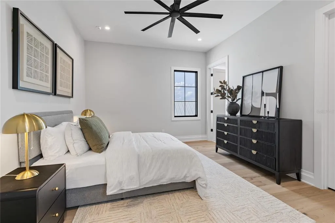
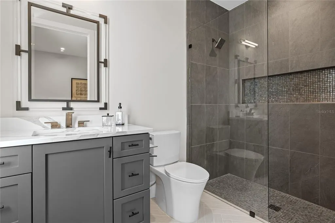
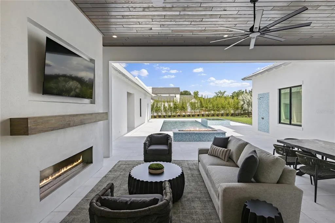
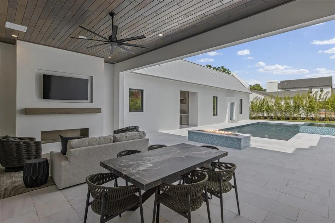
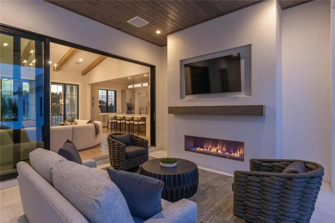
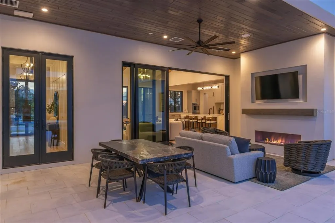
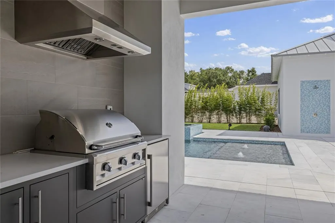
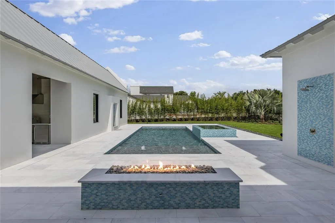
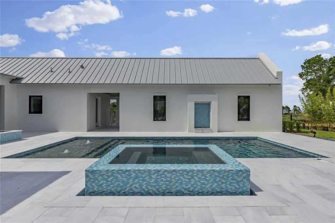
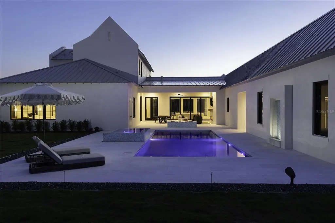
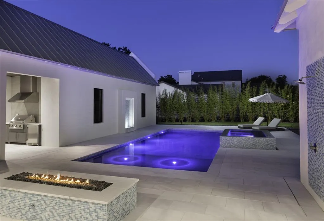
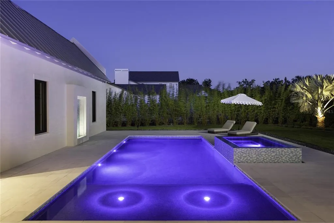
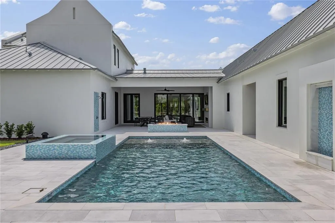
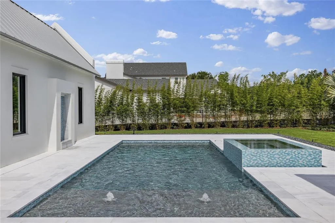
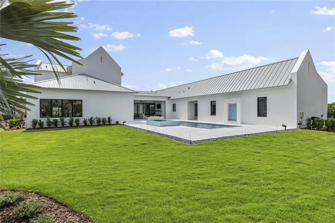
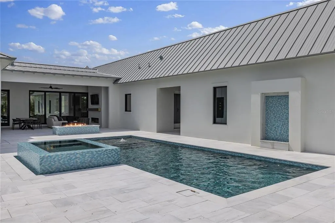
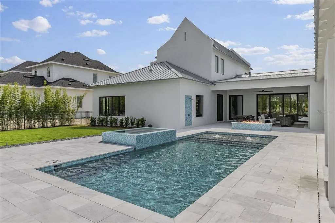
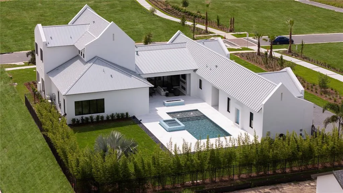
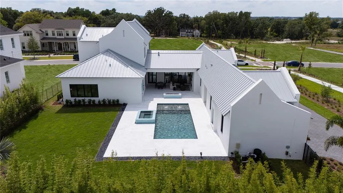
Luxury new construction model home by Element Home Builders located in the exclusive custom home community of Briley Farm in Oakland. This thoughtfully designed residence offers approximately 4,900 square feet of elevated living space with 5 bedrooms, 5.5 bathrooms, and a spacious 3-car garage. Designed for both everyday living and entertaining, the home features soaring ceilings, expansive open-concept living areas, designer finishes, and seamless indoor-outdoor flow. The chef’s kitchen is the centerpiece of the home with premium appliances, custom cabinetry, oversized island, generous prep and storage space, and a fully equipped back kitchen designed for seamless entertaining and everyday functionality. The luxurious primary suite offers a spa-inspired bath and oversized walk-in closet, while additional guest suites, flex spaces, and entertaining areas provide comfort and functionality throughout. Outdoor living is equally impressive with a resort-style pool, covered lanai, and beautifully designed entertaining spaces perfect for enjoying Florida living year-round. Professionally furnished by Arhaus, the home showcases elevated designer selections and a warm modern aesthetic throughout. Located just minutes from downtown Winter Garden, top-rated schools, restaurants, shopping, the West Orange Trail, and major highways, Briley Farm offers a rare combination of privacy, luxury, and convenience. This professionally designed model home is available with a lease-back opportunity from the builder, offering a unique investment opportunity with immediate income potential. A rare opportunity to own one of Central Florida’s premier luxury model homes in one of the area’s most desirable custom home communities.
| Elementary School | Middle School | High School |
|---|---|---|
| Tildenville Elem Elementary School | Lakeview Middle Middle School | West Orange High High School |
| Price History | |
|---|---|
| 6/4/2026 | Listed $3,495,000 |
General Features
| Sewer | Public Sewer |
|---|---|
| Heating | Central |
| Cooling | Central Air |
| Utilities | BB/HS Internet Available,Electricity Connected,Natural Gas Connected,Sewer Connected,Underground Utilities,Water Connected |
| Roof | Metal |
| Appliances | Bar Fridge,Dishwasher,Disposal,Exhaust Fan,Freezer,Microwave,Range,Range Hood,Refrigerator,Tankless Water Heater,Wine Refrigerator |
| Zoning | R-1A |
| HOA Fee | 2100 |
| Garage Spaces | 3 |
| Association Fee Includes | Cable TV,Internet |
| Patio/Porch Features | Covered,Front Porch,Patio,Porch,Rear Porch,Side Porch |
| Architectural Style | Contemporary |
| Pool Features | In Ground |
| Construction Materials | Block,Stucco |
| Pets Allowed | Yes |
| Year Built | 2026 |
| Levels | Two |
| Property Subtype | Single Family Residence |
| Tax Year | 2025 |
| Ownership | Fee Simple |
| Community Features | Golf Carts OK |
| Assoc Fee Paid Per | Annually |
| County | Orange |
| New Construction | true |
| Property Type | Residential |
| Attached Garage | true |
| Subdivision Name | BRILEY FARM |
| Facing Direction | West |
| Garage Y/N | true |
| Total Rooms | 10 |
| Full Baths | 5 |
| Status | Pending |
| Directions | From FL-429, take Plant Street exit toward Oakland/Winter Garden. Continue west toward Oakland Avenue and Briley Farm community. Turn onto Pollard Street. Home will be on the left. |
| High School | West Orange High |
| City | OAKLAND |
| Association Name | Access Management |
| Senior Community Y/N | false |
| MLS Area | 34760 - Oakland |
| Lot Size Units | Square Feet |
| Lot Size Square Feet | 19470 |
| Carport Y/N | false |
| Listing Terms | Cash,Conventional |
| Spa Features | In Ground |
| Elementary School | Tildenville Elem |
| Land Lease Y/N | false |
| Tax Annual Amount | 2383 |
| Home Warranty Y/N | true |
| Middle/Junior High School | Lakeview Middle |
| Property Condition | Completed |
| Additional Parcels Y/N | false |
| Lease Considered Y/N | true |
| Virtual Tour | https://www.propertypanorama.com/instaview/stellar/O6405707 |
| Building Area Units | Square Feet |
| Living Area Units | Square Feet |
| Builder Name | Element Home Builders |
| Standard Status | Pending |
| Occupancy Type | Owner |
| Tax Lot | 5 |
| Legal Description | BRILEY FARM PHASE 1A 107/94 LOT 5 |
| Minimum Lease | 1-2 Years |
| Water Access Y/N | false |
| Monthly HOA Amount | 175 |
| Additional Rooms | Bonus Room |
| ILS Total SQFT | 373 |
| ILS Under Air SQFT | 373 |
| Water View Y/N | false |
| Flood Zone Code | X |
| In Law Suite YN | false |
| Flood Zone Code X | Yes |
Interior Features
| Interior Amenities | Built-in Features,Ceiling Fan(s),Coffered Ceiling(s),Crown Molding,Eating Space In Kitchen,Kitchen/Family Room Combo,Living Room/Dining Room Combo,Open Floorplan,Primary Bedroom Main Floor,Solid Wood Cabinets,Stone Counters,Thermostat,Vaulted Ceiling(s),Walk-In Closet(s),Wet Bar,Window Treatments |
|---|---|
| Flooring | Ceramic Tile,Engineered Hardwood |
| Furnished Y/N | Furnished |
| Fireplace Features | Gas,Living Room |
| Total Stories | 2 |
| Air Conditioning Y/N | true |
| Heating Y/N | true |
| Fireplace Y/N | true |
| Half Baths | 1 |
| Laundry Features | Inside,Laundry Room |
| Total Bedrooms | 5 |
| LivingAreaSource | Builder |
| Total Baths | 6 |
Exterior Features
| Exterior Amenities | French Doors,Irrigation System,Lighting,Outdoor Grill,Outdoor Kitchen,Rain Gutters,Sliding Doors |
|---|---|
| Vegetation | Bamboo,Mature Landscaping,Trees/Landscaped |
| Fencing | Fenced |
| Parking Features | Driveway,Garage Door Opener,Golf Cart Parking |
| Lot Features | Landscaped,Sidewalk |
| Water Source | Public |
| Lot Size Area | 19470 |
| Foundation Details | Block |
| Spa | true |
| Building Area Total | 6835 |
| Lot Size Acres | 0.45 |
| Road Surface Type | Paved |
| Private Pool | true |
| Waterfront Y/N | false |
| Covered Spaces | 3 |
| Road Frontage Type | Street Paved |
| Road Responsibility | Public Maintained Road |
Amenities
- Foreclosure
- Views
- Short Sale
- New Construction
- Adult 55+
- Lease To Own
- No HOA Fees
- Furnished
- Primary On Main
- Air Conditioning
- Seller Finance
- Green
- Fixer Upper
- Horse
- Golf
- Fireplace
- Deck
- Garage
- Basement
- Pool
Property vs Single Family Average in 34760
Price
Taxes
Year Built

 Copyright © MFRMLS.com All information deemed reliable but not guaranteed. All properties are subject to prior sale, change or withdrawal. Neither listing broker(s) or information provider(s) shall be responsible for any typographical errors, misinformation, misprints and shall be held totally harmless. Listing(s) information is provided for consumers personal, non-commercial use and may not be used for any purpose other than to identify prospective properties consumers may be interested in purchasing. Information on this site was last updated Last updated on September 9, 2026 2:23 PM UTC The listing information on this page last changed on Last updated on September 9, 2026 2:23 PM UTCd. The data relating to real estate for sale on this website comes in part from the Internet Data Exchange program of MFR MLS.
All information deemed reliable but not guaranteed. All properties are subject to prior sale, change or withdrawal. Neither listing broker(s) or information provider(s) shall be responsible for any typographical errors, misinformation, misprints and shall be held totally harmless. Listing(s) information is provided for consumers personal, non-commercial use and may not be used for any purpose other than to identify prospective properties consumers may be interested in purchasing.
Updated on September 9, 2026 2:23 PM UTC
Copyright © MFRMLS.com All information deemed reliable but not guaranteed. All properties are subject to prior sale, change or withdrawal. Neither listing broker(s) or information provider(s) shall be responsible for any typographical errors, misinformation, misprints and shall be held totally harmless. Listing(s) information is provided for consumers personal, non-commercial use and may not be used for any purpose other than to identify prospective properties consumers may be interested in purchasing. Information on this site was last updated Last updated on September 9, 2026 2:23 PM UTC The listing information on this page last changed on Last updated on September 9, 2026 2:23 PM UTCd. The data relating to real estate for sale on this website comes in part from the Internet Data Exchange program of MFR MLS.
All information deemed reliable but not guaranteed. All properties are subject to prior sale, change or withdrawal. Neither listing broker(s) or information provider(s) shall be responsible for any typographical errors, misinformation, misprints and shall be held totally harmless. Listing(s) information is provided for consumers personal, non-commercial use and may not be used for any purpose other than to identify prospective properties consumers may be interested in purchasing.
Updated on September 9, 2026 2:23 PM UTC
 The data relating to real estate for sale/lease on this web site come in part from a cooperative data exchange program of the multiple listing service (MLS) in which this real estate firm (Broker) participates. The data is provided exclusively for the user's personal non-commercial use, and may not be used for any purpose other than to identify properties that the user may be interested in purchasing or leasing. The properties displayed may not be all of the properties in the MLS's database, or all
 These listings are provided by the IDX Program of Brevard County, Florida. Real Estate listings held by brokerage firms other than The Nolan Group of EXP Realty are marked with the IDX Logo and detailed information about them includes the name of the listing brokers. IDX information is provided exclusively for consumers' personal, non-commercial use, and may not be used for any purpose other than to identify prospective properties consumers may be interested in purchasing. Information Deemed Reliable
 © BRIGHT, All Rights Reserved
