
New Construction
Address
166 Hammock Preserve Loop, OAKLAND, FL
Price
$ 850,000
Property Attributes
- MLS#O6439973
- TypeSingle Family
- Listing Status Active
- CountyOrange
- CityOAKLAND
- AreaWinter Garden/Oakland
- NeighborhoodOAKLAND PARKB-3
- Zip34787
- StyleSingle Family Residence
- Year Built2025
- Taxes$ 4171
- Price$ 850,000
- Bedrooms4
- Full Bathrooms4
- Half Bathrooms0
- Sqr Footage3186
- Lot Size0.16 Acres
Data Source:
Stellar MLS
Property Description
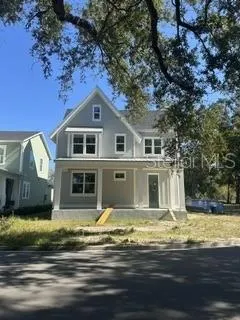
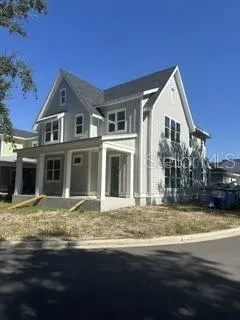
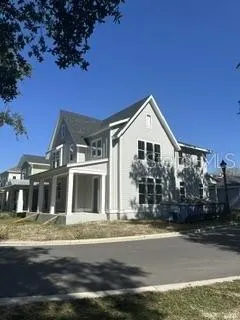
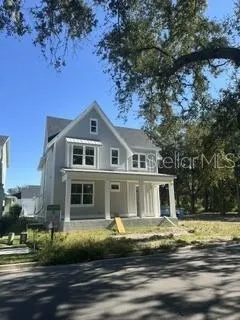
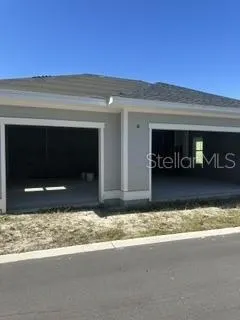
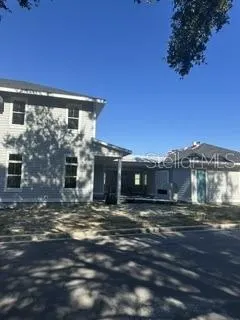
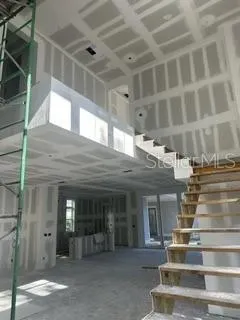
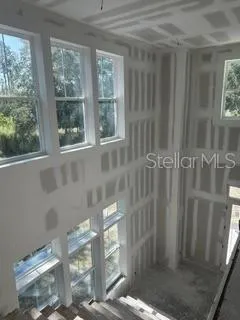
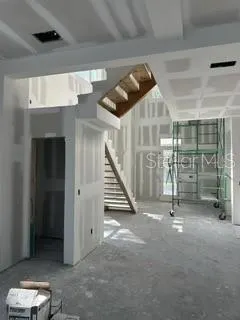
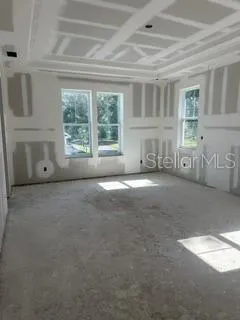
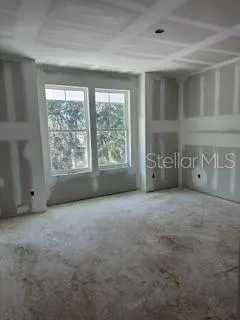
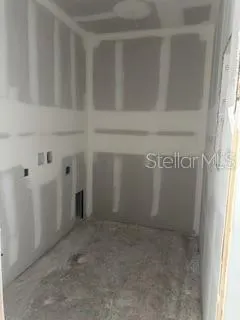
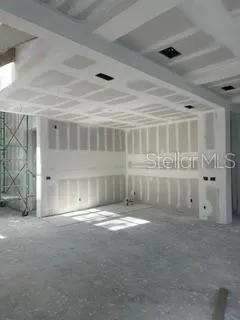
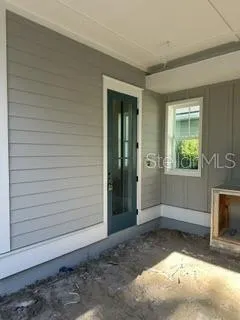
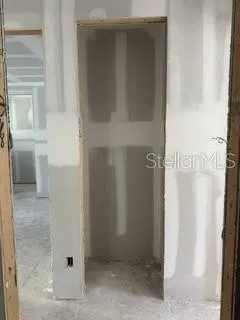
Under Construction. Rare opportunity to finish a custom AR Homes "Carrabelle" build exactly the way you want it - priced to reflect its current stage. 166 Hammock Preserve Loop is roughly three-quarters complete: framing, block construction, roof, windows, and drywall are in, and the home is currently paused at that stage. What's left is the fun part - flooring, cabinetry, fixtures, paint, and finishes - which means the next owner gets to select every surface in a 3,186-square-foot, four-bedroom, four-bath custom home instead of settling for someone else's choices. The Carrabelle plan delivers a two-story, open-concept layout on a 6,914-square-foot corner homesite in Oakland Park: a first-floor guest suite and flex room, a dramatic 21-foot foyer, an open kitchen and great room with decorative beams, a covered lanai and cabana with an open-air courtyard and fireplace, and a second-floor primary suite with a spa-style bath and walk-in closet. A three-car garage and an optional suite above it round out the plan. Full floor plan available on request. Sold AS IS. The original building permit has expired and is disclosed; a buyer will need to re-permit to resume construction. AR Homes has provided an itemized estimate to complete the home - available to serious buyers - along with the original plan set and specifications, so you're not guessing at scope. This is a straightforward, priced-to-reflect-its-stage opportunity for a buyer (or a buyer working with their own GC) who wants a real custom home in Oakland Park without paying new-construction-complete pricing for it. Located in the sought-after Oakland Park community, with tree-lined streets, walking trails, and community events, close to downtown Winter Garden's shops and dining. Cash, conventional, or construction/renovation financing. Buyer and buyer's agent to verify all information including HOA details, permit status, and completion costs. Seller makes no representations or warranties regarding the condition or completeness of existing work.
| Elementary School | Middle School | High School |
|---|---|---|
| Tildenville Elem Elementary School | Lakeview Middle Middle School | West Orange High High School |
| Price History | |
|---|---|
| 9/8/2026 | Listed $850,000 |
General Features
| Sewer | Public Sewer |
|---|---|
| Heating | Central,None |
| Cooling | Central Air,None |
| Utilities | Fiber Optics,Public,Sewer Available,Water Available |
| Roof | Shingle |
| Appliances | None |
| Zoning | PUD |
| HOA Fee | 601 |
| Garage Spaces | 3 |
| Construction Materials | Block |
| Pets Allowed | Yes |
| Year Built | 2025 |
| Levels | Two |
| Property Subtype | Single Family Residence |
| Tax Year | 2025 |
| Ownership | Fee Simple |
| Assoc Fee Paid Per | Quarterly |
| County | Orange |
| New Construction | true |
| Property Type | Residential |
| Attached Garage | true |
| Subdivision Name | OAKLAND PARKB-3 |
| Facing Direction | West |
| Garage Y/N | true |
| Total Rooms | 4 |
| Full Baths | 4 |
| Status | Active |
| Directions | From SR 429, exit at W Colonial Dr (SR 50) and travel west approximately 4.5 miles toward Oakland. Continue into the Town of Oakland onto W Oakland Ave. Follow W Oakland Ave to Tilden Oaks Trail and turn north into the Oakland Park community. Take Tilden Oaks Trail to Sadler Oaks Way, then turn onto Hammock Preserve Loop. 166 is on the corner |
| High School | West Orange High |
| City | OAKLAND |
| Association Name | Leland Management / Erin Lewis |
| Senior Community Y/N | false |
| MLS Area | 34787 - Winter Garden/Oakland |
| Lot Size Units | Square Feet |
| Lot Size Square Feet | 6910 |
| Carport Y/N | false |
| Listing Terms | Cash,Conventional |
| Elementary School | Tildenville Elem |
| Land Lease Y/N | false |
| Tax Annual Amount | 4171.69 |
| Middle/Junior High School | Lakeview Middle |
| Property Condition | Under Construction |
| Additional Parcels Y/N | false |
| Lease Considered Y/N | true |
| Virtual Tour | https://www.propertypanorama.com/instaview/stellar/O6439973 |
| Building Area Units | Square Feet |
| Living Area Units | Square Feet |
| Builder Name | AR Homes |
| Standard Status | Active |
| Occupancy Type | Vacant |
| Tax Lot | 145 |
| Legal Description | OAKLAND PARK UNIT 6B-3 107/105 LOT 145 |
| Minimum Lease | 1-2 Years |
| Water Access Y/N | false |
| Monthly HOA Amount | 200.33 |
| Water View Y/N | false |
| Flood Zone Code | X |
| In Law Suite YN | true |
| In Law Suite Description | 1 Bathroom,1 Bedroom |
| Flood Zone Code X | Yes |
Interior Features
| Interior Amenities | Open Floorplan,Vaulted Ceiling(s),Walk-In Closet(s) |
|---|---|
| Flooring | Concrete |
| Furnished Y/N | Unfurnished |
| Total Stories | 2 |
| Air Conditioning Y/N | true |
| Heating Y/N | true |
| Fireplace Y/N | false |
| Laundry Features | Inside |
| Total Bedrooms | 4 |
| LivingAreaSource | Builder |
| Total Baths | 4 |
Exterior Features
| Exterior Amenities | Courtyard |
|---|---|
| Lot Features | Corner Lot |
| Water Source | Public |
| Lot Size Area | 6910 |
| Foundation Details | Stem Wall |
| Building Area Total | 5331 |
| Lot Size Acres | 0.16 |
| Road Surface Type | Asphalt,Paved |
| Private Pool | false |
| Waterfront Y/N | false |
| Covered Spaces | 3 |
| Builder Model | Carrabelle |
Amenities
- Foreclosure
- Views
- Short Sale
- New Construction
- Adult 55+
- Lease To Own
- No HOA Fees
- Furnished
- Primary On Main
- Air Conditioning
- Seller Finance
- Green
- Fixer Upper
- Horse
- Golf
- Fireplace
- Deck
- Garage
- Basement
- Pool
Property vs Single Family Average in 34787
Price
Taxes
Year Built

 Copyright © MFRMLS.com All information deemed reliable but not guaranteed. All properties are subject to prior sale, change or withdrawal. Neither listing broker(s) or information provider(s) shall be responsible for any typographical errors, misinformation, misprints and shall be held totally harmless. Listing(s) information is provided for consumers personal, non-commercial use and may not be used for any purpose other than to identify prospective properties consumers may be interested in purchasing. Information on this site was last updated Last updated on September 9, 2026 2:23 PM UTC The listing information on this page last changed on Last updated on September 9, 2026 2:23 PM UTCd. The data relating to real estate for sale on this website comes in part from the Internet Data Exchange program of MFR MLS.
All information deemed reliable but not guaranteed. All properties are subject to prior sale, change or withdrawal. Neither listing broker(s) or information provider(s) shall be responsible for any typographical errors, misinformation, misprints and shall be held totally harmless. Listing(s) information is provided for consumers personal, non-commercial use and may not be used for any purpose other than to identify prospective properties consumers may be interested in purchasing.
Updated on September 9, 2026 2:23 PM UTC
Copyright © MFRMLS.com All information deemed reliable but not guaranteed. All properties are subject to prior sale, change or withdrawal. Neither listing broker(s) or information provider(s) shall be responsible for any typographical errors, misinformation, misprints and shall be held totally harmless. Listing(s) information is provided for consumers personal, non-commercial use and may not be used for any purpose other than to identify prospective properties consumers may be interested in purchasing. Information on this site was last updated Last updated on September 9, 2026 2:23 PM UTC The listing information on this page last changed on Last updated on September 9, 2026 2:23 PM UTCd. The data relating to real estate for sale on this website comes in part from the Internet Data Exchange program of MFR MLS.
All information deemed reliable but not guaranteed. All properties are subject to prior sale, change or withdrawal. Neither listing broker(s) or information provider(s) shall be responsible for any typographical errors, misinformation, misprints and shall be held totally harmless. Listing(s) information is provided for consumers personal, non-commercial use and may not be used for any purpose other than to identify prospective properties consumers may be interested in purchasing.
Updated on September 9, 2026 2:23 PM UTC
 The data relating to real estate for sale/lease on this web site come in part from a cooperative data exchange program of the multiple listing service (MLS) in which this real estate firm (Broker) participates. The data is provided exclusively for the user's personal non-commercial use, and may not be used for any purpose other than to identify properties that the user may be interested in purchasing or leasing. The properties displayed may not be all of the properties in the MLS's database, or all
 These listings are provided by the IDX Program of Brevard County, Florida. Real Estate listings held by brokerage firms other than The Nolan Group of EXP Realty are marked with the IDX Logo and detailed information about them includes the name of the listing brokers. IDX information is provided exclusively for consumers' personal, non-commercial use, and may not be used for any purpose other than to identify prospective properties consumers may be interested in purchasing. Information Deemed Reliable
 © BRIGHT, All Rights Reserved
