
Price Reduction - Short Sale


Address
16661 Windmill Forge Pass, WIMAUMA, FL
Price
$ 300,000
Property Attributes
- MLS#TB8513288
- TypeSingle Family
- Listing Status Active
- CountyHillsborough
- CityWIMAUMA
- AreaWimauma
- NeighborhoodSERENO PH 8A
- Zip33598
- StyleSingle Family Residence
- Year Built2023
- Taxes$ 8221
- Price$ 300,000
- Bedrooms4
- Full Bathrooms2
- Half Bathrooms0
- Sqr Footage1846
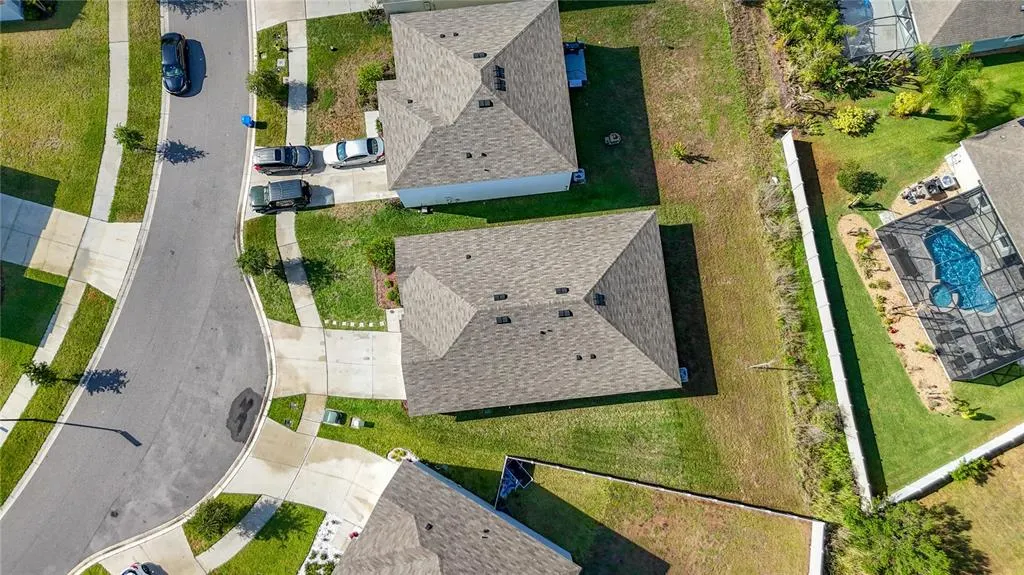
- Lot Size0.18 Acres
Data Source:
Stellar MLS
Property Description
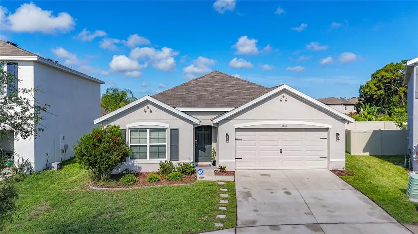
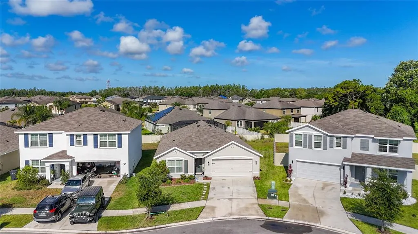
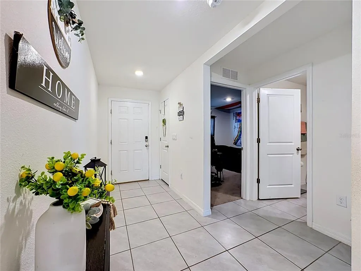
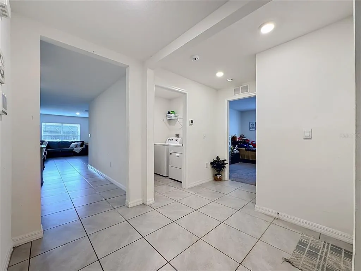
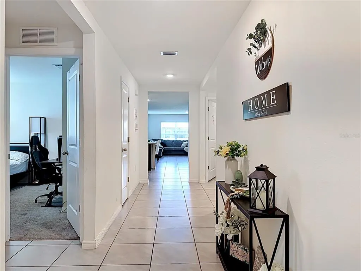
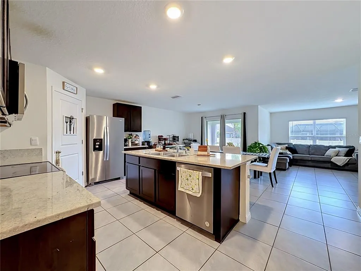
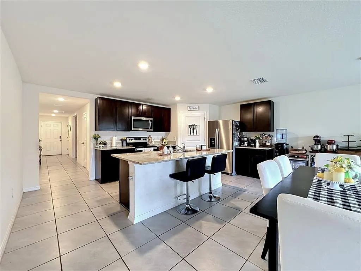
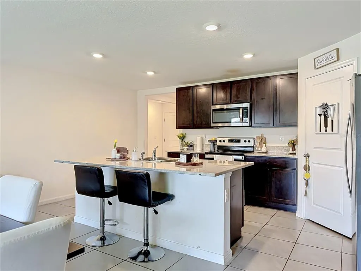
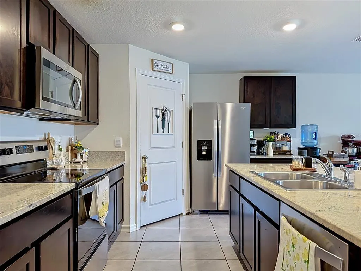
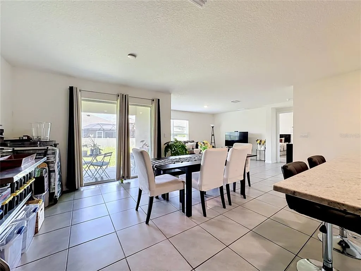
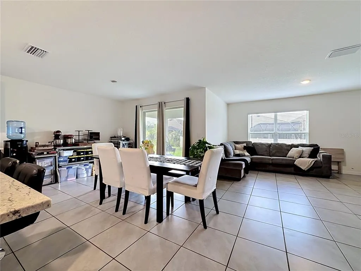
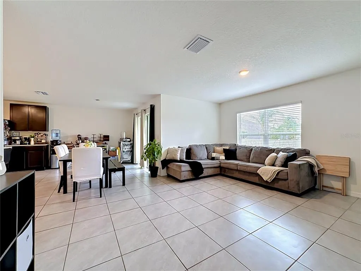
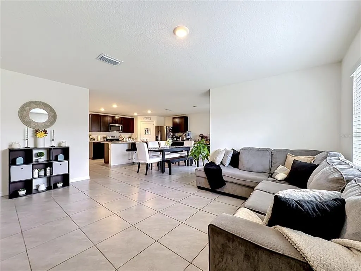
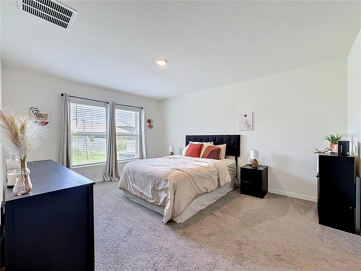
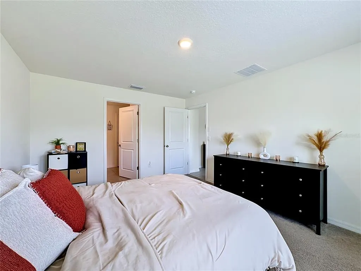
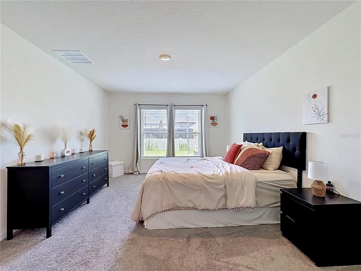
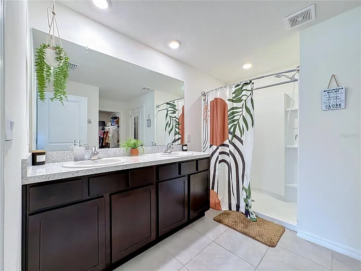
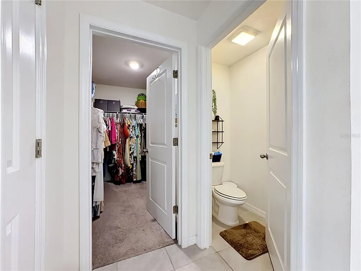
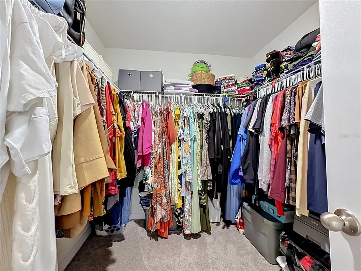
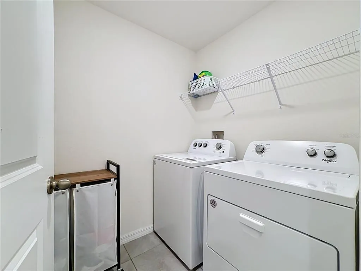
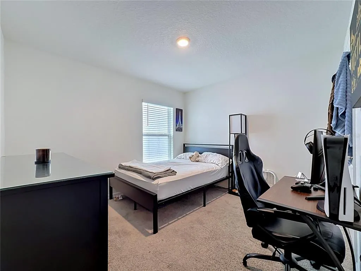
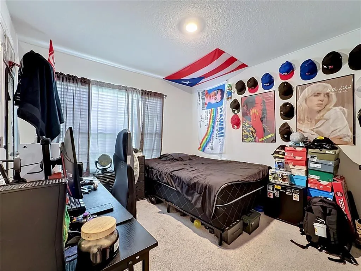
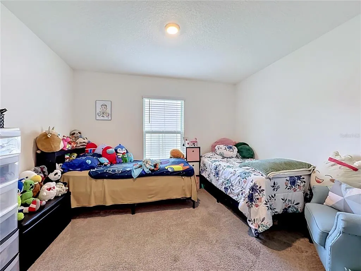
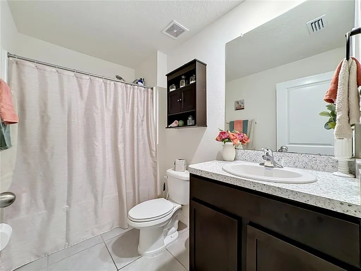
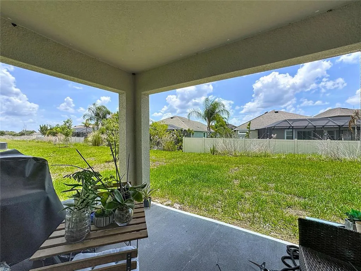
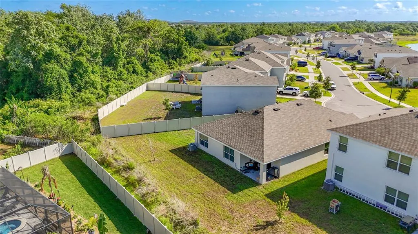
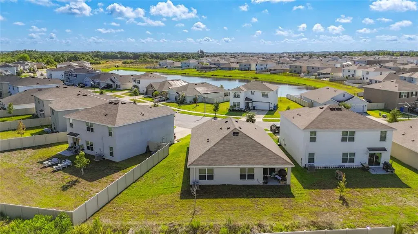
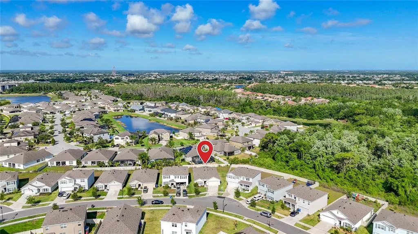
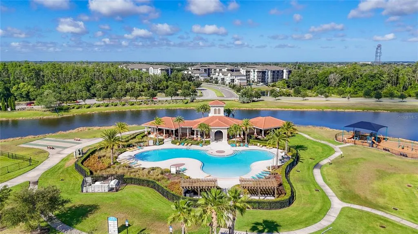
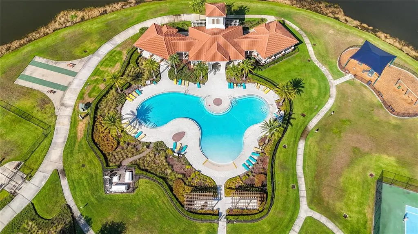
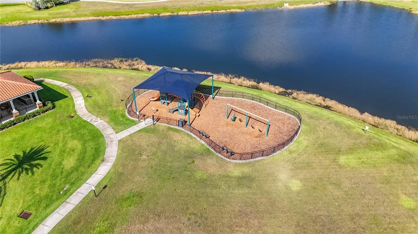
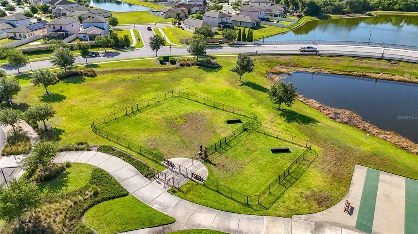
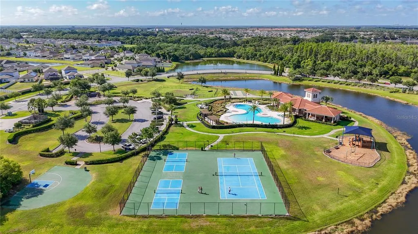
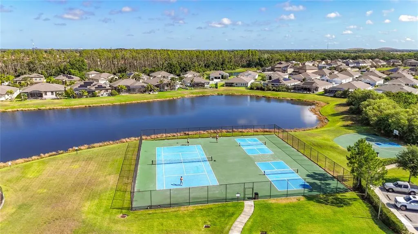
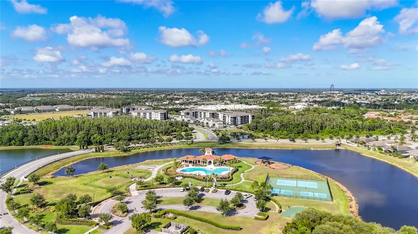
Short Sale. Welcome to this beautifully maintained 4-bedroom, 2-bathroom home located in a sought-after gated community in Wimauma! This spacious home offers the perfect blend of comfort, style, and functionality with an open-concept layout designed for everyday living and entertaining. Step inside to find tile flooring throughout the main living areas with cozy carpet in all bedrooms. The home features a separate dining room, spacious living room, and a stunning kitchen complete with granite countertops, rich brown cabinetry, stainless appliances including a refrigerator, range, microwave, and dishwasher, plus a large center island with sink and seating space perfect for casual dining or gathering with family and friends. A generous walk-in pantry provides plenty of storage space. The private primary suite offers a relaxing retreat featuring a huge walk-in closet, additional bathroom storage closet, and a large walk-in shower. Sliding glass doors lead to the backyard, allowing natural light to flow throughout the home. The laundry room includes washer and dryer, and all appliances convey with the sale. Enjoy resort-style community amenities including a sparkling pool, clubhouse overlooking a beautiful lake, playgrounds, tennis courts, basketball courts, dog park, and plenty of guest parking throughout the neighborhood. Conveniently located near shopping, dining, Publix, Walmart, and everyday conveniences with easy access to major roadways. This beautiful home combines space, location, and lifestyle all in one — don’t miss your opportunity to make it yours!
| Elementary School | Middle School | High School |
|---|---|---|
| Reddick Elementary School Elementary School | Shields-HB Middle School | Sumner High School High School |
| Price History | |
|---|---|
| 5/28/2026 | Listed $319,000 |
| 8/15/2026 | 3$309,000 |
| 9/1/2026 | 3$300,000 |
General Features
| Sewer | Public Sewer |
|---|---|
| Heating | Central,Electric |
| Cooling | Central Air |
| Utilities | Cable Available,Electricity Available,Public,Sprinkler Meter,Street Lights,Water Available |
| Roof | Shingle |
| Appliances | Dishwasher,Disposal,Dryer,Microwave,Range,Refrigerator,Washer |
| Zoning | PD |
| HOA Fee | 271.39 |
| Garage Spaces | 2 |
| Association Fee Includes | Community Pool |
| Security Features | Gated Community,Security System,Smoke Detector(s) |
| Construction Materials | Stucco |
| Pets Allowed | Cats OK,Dogs OK,Yes |
| Year Built | 2023 |
| Levels | One |
| Property Subtype | Single Family Residence |
| Tax Year | 2025 |
| Ownership | Fee Simple |
| Community Features | Clubhouse,Community Mailbox,Deed Restrictions,Dog Park,Gated Community - No Guard,Park,Playground,Pool,Sidewalks,Tennis Court(s) |
| Assoc Fee Paid Per | Quarterly |
| County | Hillsborough |
| New Construction | false |
| Property Type | Residential |
| Association Amenities | Basketball Court,Gated,Park,Playground,Pool,Tennis Court(s) |
| Attached Garage | true |
| Subdivision Name | SERENO PH 8A |
| Facing Direction | East |
| Garage Y/N | true |
| Total Rooms | 9 |
| Full Baths | 2 |
| Status | Active |
| Directions | From I-75, take Exit 240 for SR-674/Sun City Center. Head east on SR-674 toward Wimauma for approximately 6 miles. Turn right onto Lightfoot Road, then continue to the community entrance and proceed through the gated entry. After entering the community, continue on Windmill Forge Pass. The home at 16661 Windmill Forge Pass will be on your right. |
| High School | Sumner High School |
| City | WIMAUMA |
| Association Name | Adriana |
| Senior Community Y/N | false |
| MLS Area | 33598 - Wimauma |
| Lot Size Units | Square Feet |
| Lot Size Square Feet | 7628 |
| Carport Y/N | false |
| Listing Terms | Cash,Conventional,FHA,USDA Loan |
| Elementary School | Reddick Elementary School |
| Property Attached Y/N | false |
| Land Lease Y/N | false |
| Tax Annual Amount | 8221.91 |
| Home Warranty Y/N | false |
| Middle/Junior High School | Shields-HB |
| Property Condition | Completed |
| Additional Parcels Y/N | false |
| Lease Considered Y/N | true |
| Virtual Tour | https://www.propertypanorama.com/instaview/stellar/TB8513288 |
| Building Area Units | Square Feet |
| Living Area Units | Square Feet |
| Standard Status | Active |
| Occupancy Type | Owner |
| TaxOtherAnnualAssessmentAmount | 2903 |
| Tax Lot | 10 |
| Legal Description | SERENO PHASE 8A LOT 10 BLOCK 20 |
| Minimum Lease | No Minimum |
| Water Access Y/N | false |
| Monthly HOA Amount | 90.46 |
| Water View Y/N | false |
| Flood Zone Code | X |
| In Law Suite YN | false |
| Flood Zone Code X | Yes |
| DockY/N | false |
Interior Features
| Interior Amenities | In Wall Pest System,Open Floorplan,Stone Counters,Thermostat,Walk-In Closet(s) |
|---|---|
| Flooring | Carpet,Tile |
| Furnished Y/N | Unfurnished |
| Total Stories | 1 |
| Air Conditioning Y/N | true |
| Heating Y/N | true |
| Window Features | Blinds |
| Fireplace Y/N | false |
| Laundry Features | Electric Dryer Hookup,Inside,Laundry Room,Washer Hookup |
| Total Bedrooms | 4 |
| LivingAreaSource | Public Records |
| Total Baths | 2 |
Exterior Features
| Exterior Amenities | Hurricane Shutters,Irrigation System,Sidewalk,Sprinkler Metered |
|---|---|
| Parking Features | Driveway,Garage Door Opener |
| Water Source | Public |
| Lot Size Area | 7628 |
| Foundation Details | Slab |
| Spa | false |
| Building Area Total | 7628 |
| Lot Dimensions | 60 x 127.13 |
| Lot Size Acres | 0.18 |
| Road Surface Type | Paved |
| Private Pool | false |
| Waterfront Y/N | false |
| Covered Spaces | 2 |
Amenities
- Foreclosure
- Views
- Short Sale
- New Construction
- Adult 55+
- Lease To Own
- No HOA Fees
- Furnished
- Primary On Main
- Air Conditioning
- Seller Finance
- Green
- Fixer Upper
- Horse
- Golf
- Fireplace
- Deck
- Garage
- Basement
- Pool
Property vs Single Family Average in 33598
Price
Taxes
Year Built

 Copyright © MFRMLS.com All information deemed reliable but not guaranteed. All properties are subject to prior sale, change or withdrawal. Neither listing broker(s) or information provider(s) shall be responsible for any typographical errors, misinformation, misprints and shall be held totally harmless. Listing(s) information is provided for consumers personal, non-commercial use and may not be used for any purpose other than to identify prospective properties consumers may be interested in purchasing. Information on this site was last updated Last updated on September 14, 2026 3:51 PM UTC The listing information on this page last changed on Last updated on September 14, 2026 3:51 PM UTCd. The data relating to real estate for sale on this website comes in part from the Internet Data Exchange program of MFR MLS.
All information deemed reliable but not guaranteed. All properties are subject to prior sale, change or withdrawal. Neither listing broker(s) or information provider(s) shall be responsible for any typographical errors, misinformation, misprints and shall be held totally harmless. Listing(s) information is provided for consumers personal, non-commercial use and may not be used for any purpose other than to identify prospective properties consumers may be interested in purchasing.
Updated on September 14, 2026 3:51 PM UTC
Copyright © MFRMLS.com All information deemed reliable but not guaranteed. All properties are subject to prior sale, change or withdrawal. Neither listing broker(s) or information provider(s) shall be responsible for any typographical errors, misinformation, misprints and shall be held totally harmless. Listing(s) information is provided for consumers personal, non-commercial use and may not be used for any purpose other than to identify prospective properties consumers may be interested in purchasing. Information on this site was last updated Last updated on September 14, 2026 3:51 PM UTC The listing information on this page last changed on Last updated on September 14, 2026 3:51 PM UTCd. The data relating to real estate for sale on this website comes in part from the Internet Data Exchange program of MFR MLS.
All information deemed reliable but not guaranteed. All properties are subject to prior sale, change or withdrawal. Neither listing broker(s) or information provider(s) shall be responsible for any typographical errors, misinformation, misprints and shall be held totally harmless. Listing(s) information is provided for consumers personal, non-commercial use and may not be used for any purpose other than to identify prospective properties consumers may be interested in purchasing.
Updated on September 14, 2026 3:51 PM UTC
 The data relating to real estate for sale/lease on this web site come in part from a cooperative data exchange program of the multiple listing service (MLS) in which this real estate firm (Broker) participates. The data is provided exclusively for the user's personal non-commercial use, and may not be used for any purpose other than to identify properties that the user may be interested in purchasing or leasing. The properties displayed may not be all of the properties in the MLS's database, or all
 These listings are provided by the IDX Program of Brevard County, Florida. Real Estate listings held by brokerage firms other than The Nolan Group of EXP Realty are marked with the IDX Logo and detailed information about them includes the name of the listing brokers. IDX information is provided exclusively for consumers' personal, non-commercial use, and may not be used for any purpose other than to identify prospective properties consumers may be interested in purchasing. Information Deemed Reliable
 © BRIGHT, All Rights Reserved
