
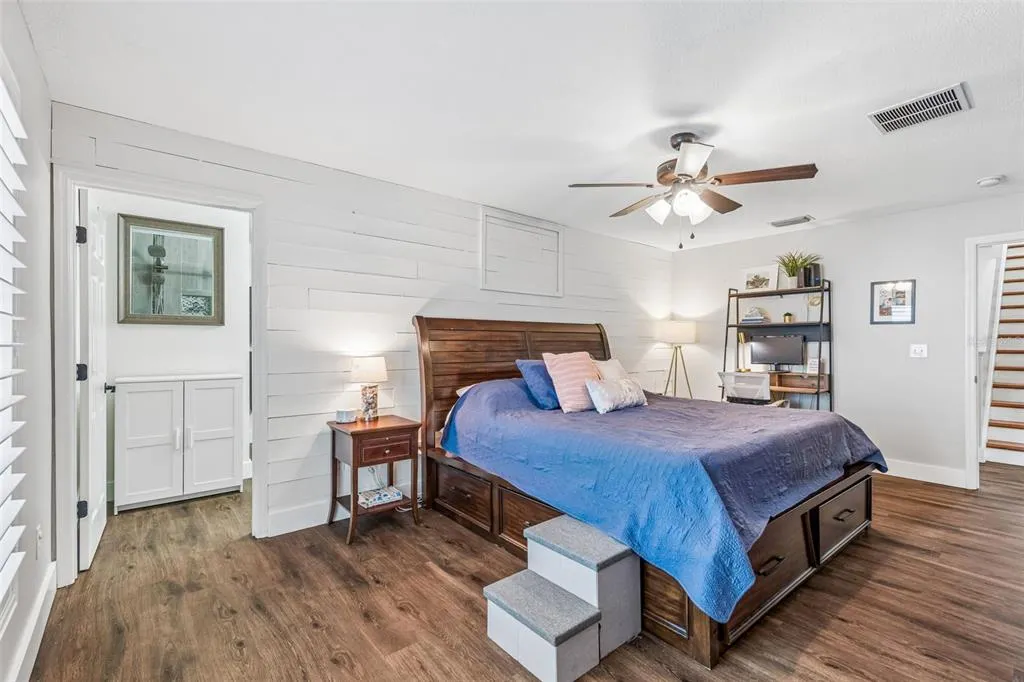
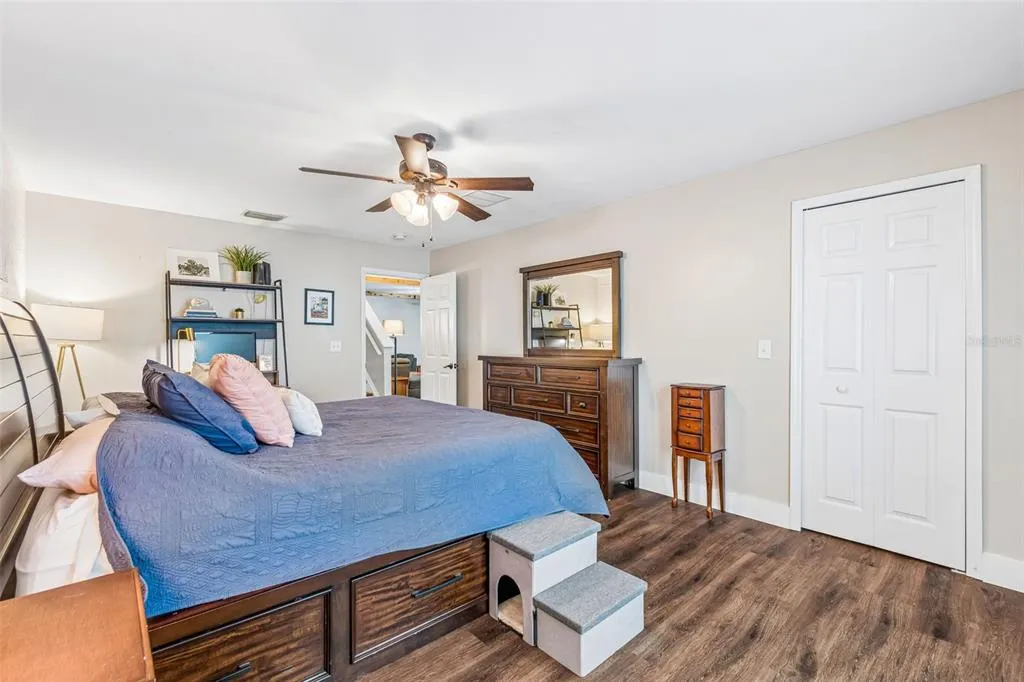
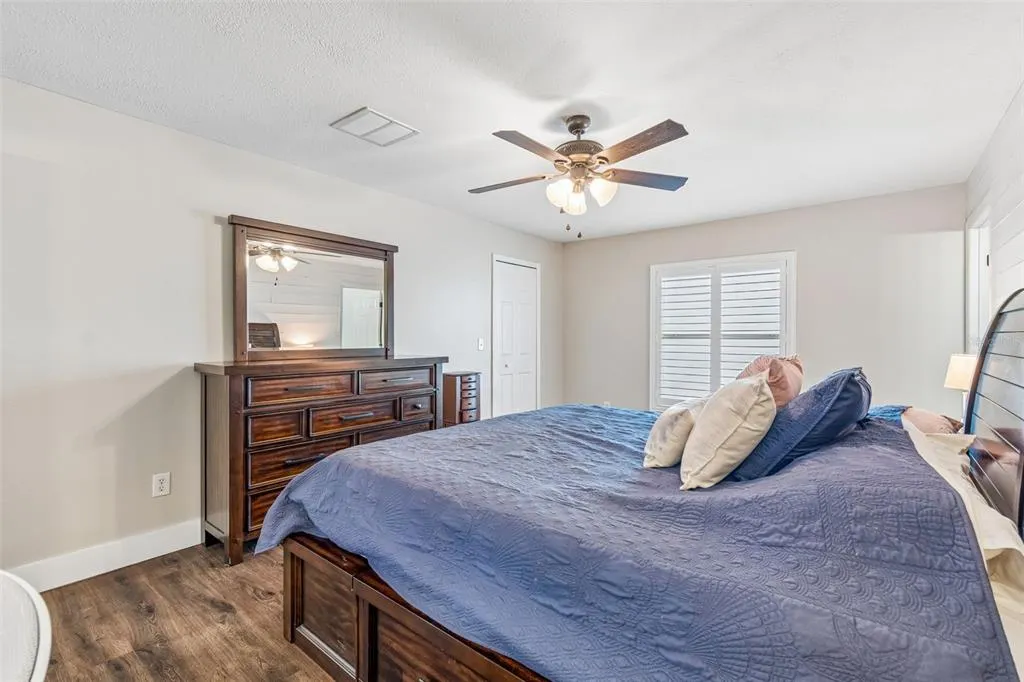
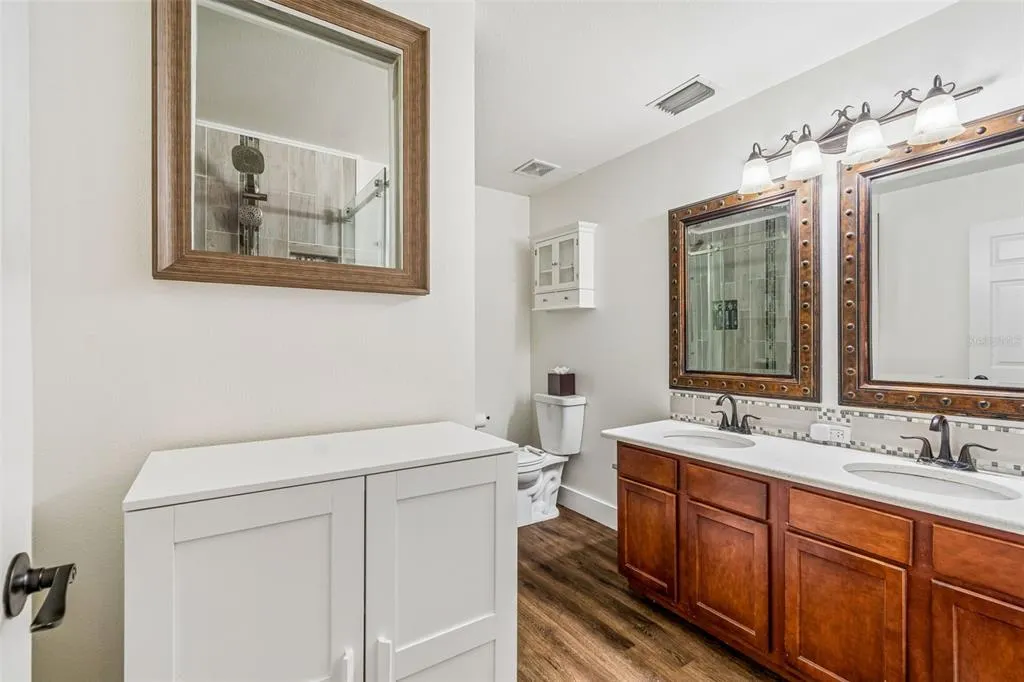
Price Reduction - Water Views - Primary on Main
Address
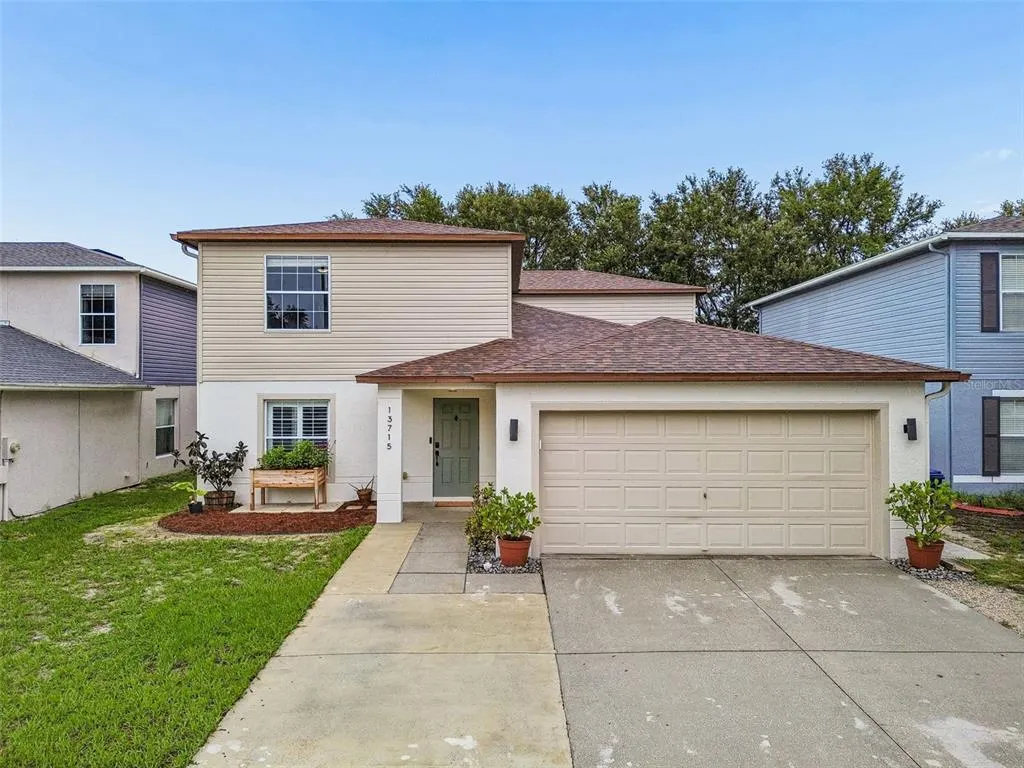
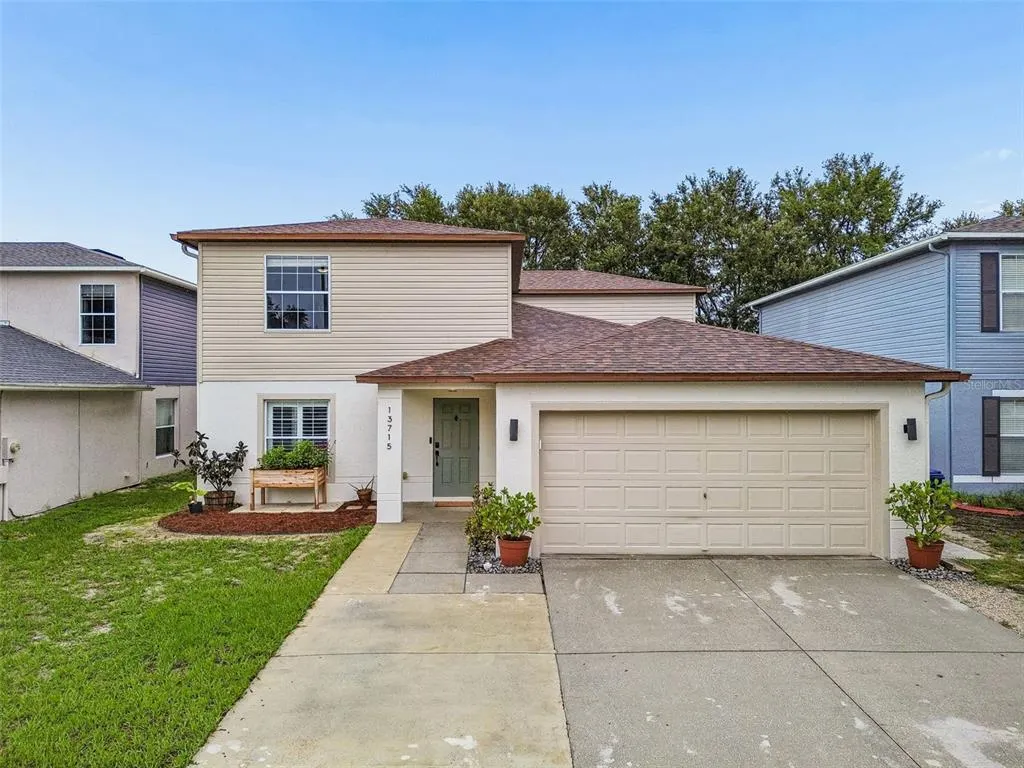
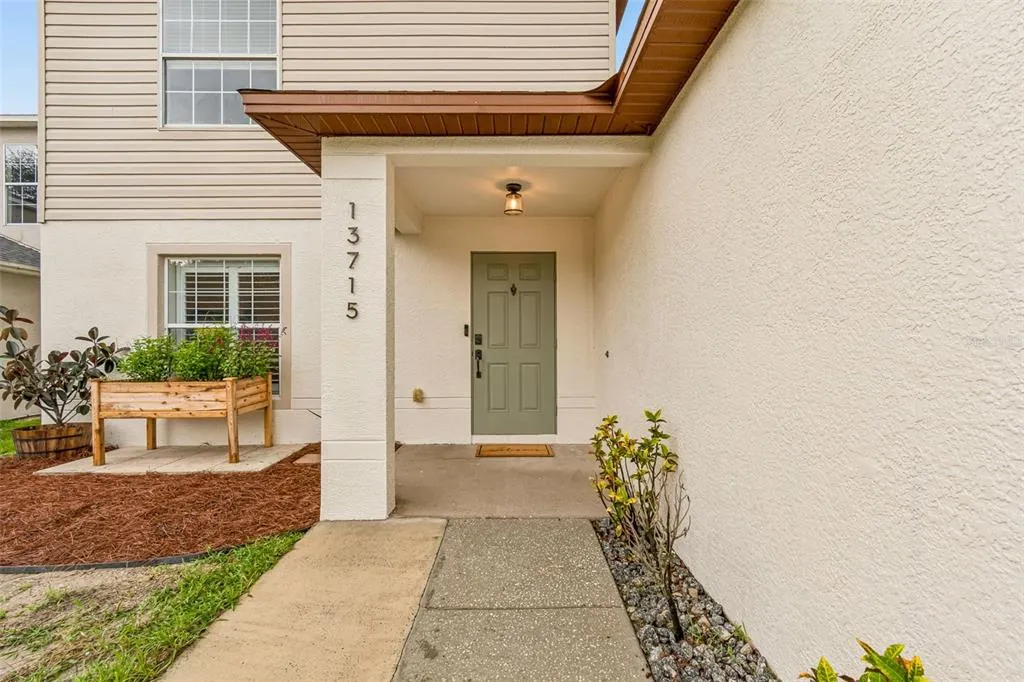
13715 Tramore Drive, ODESSA, FL
Price
$ 499,900
Property Attributes
- MLS#TB8535276
- TypeSingle Family
- Listing Status Active
- CountyPasco
- CityODESSA
- AreaOdessa
- NeighborhoodASHLEY LAKES PH 01
- Zip33556
- StyleSingle Family Residence
- Year Built2004
- Taxes$ 6405
- Price$ 499,900
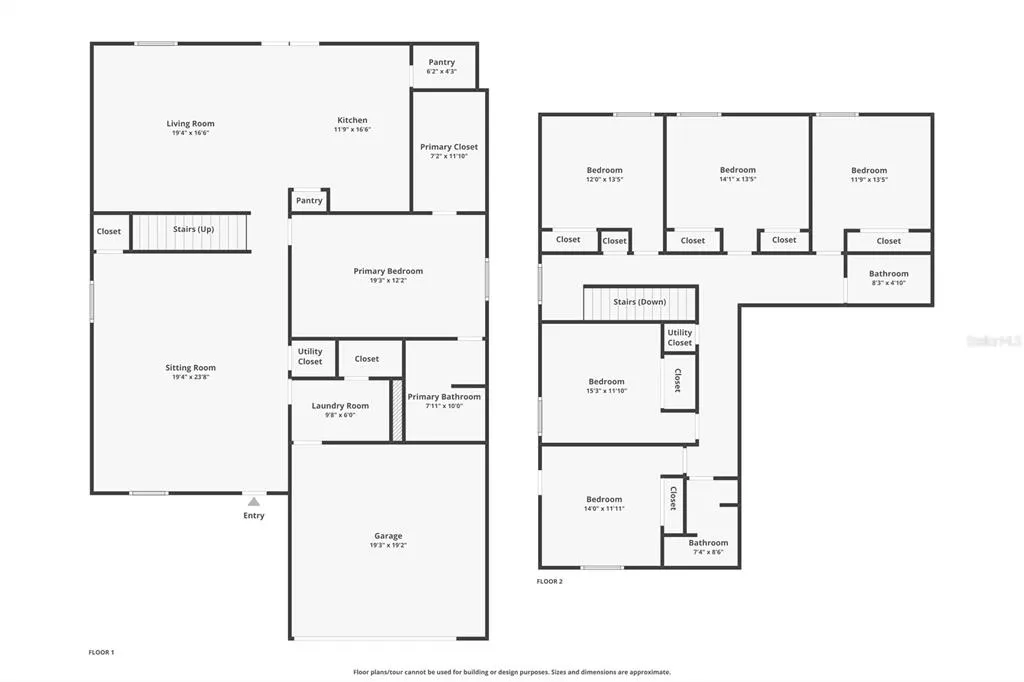
- Bedrooms6
- Full Bathrooms3
- Half Bathrooms1
- Sqr Footage3060
- Lot Size0.14 Acres
Data Source:
Stellar MLS
Property Description
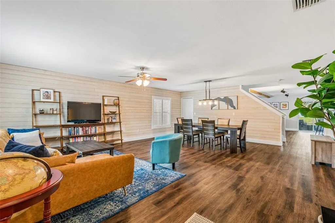
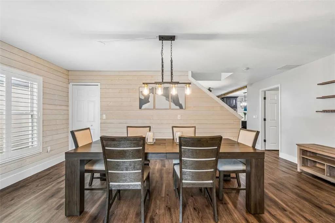
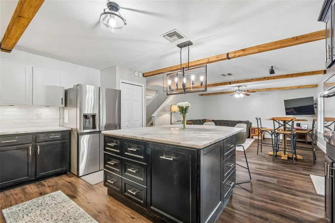
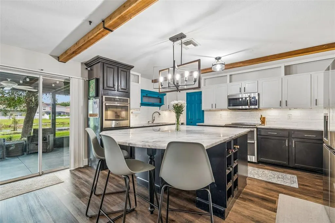
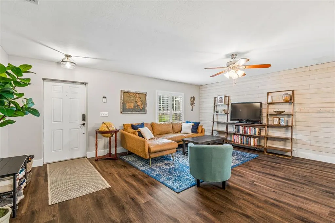
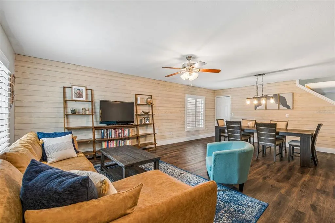
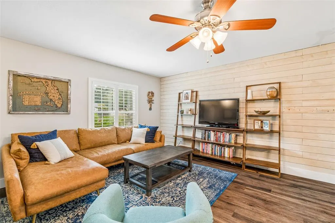
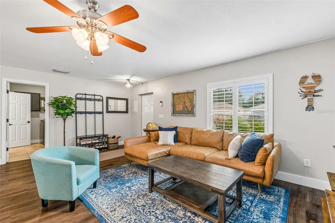
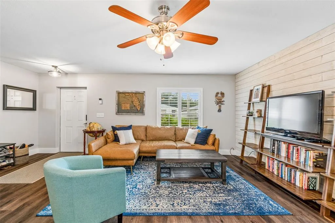
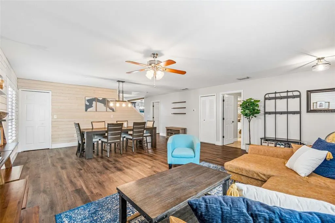
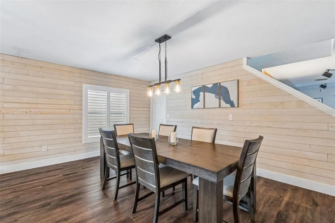
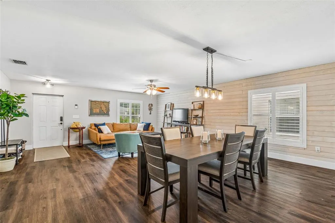
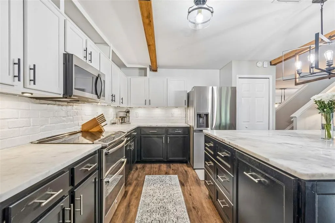
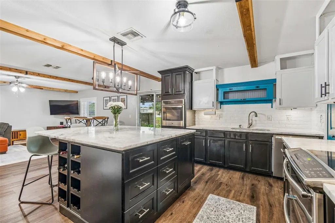
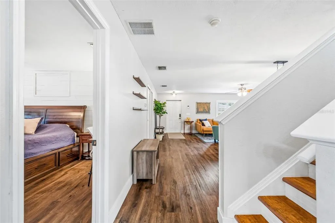
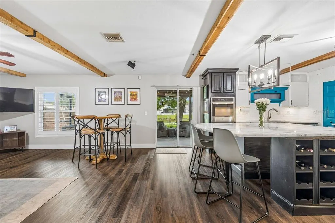
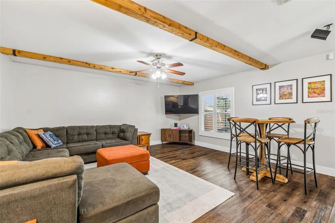
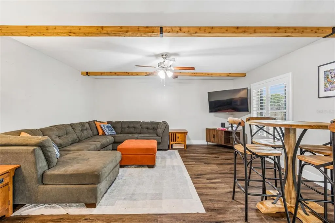
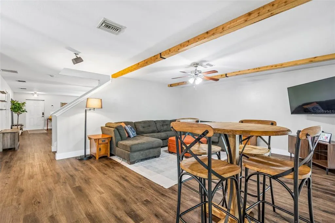
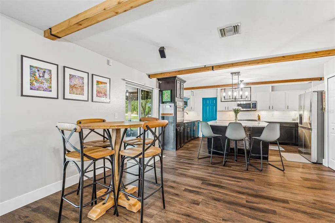
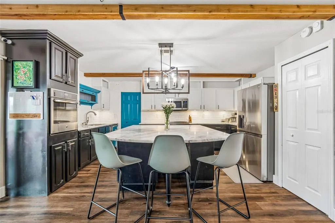
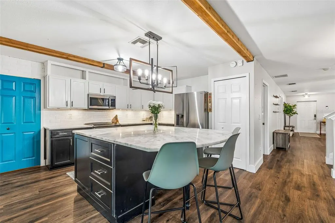
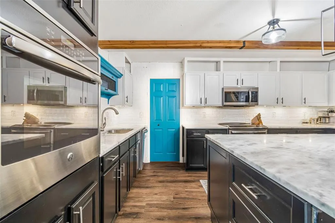
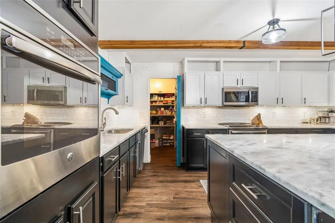
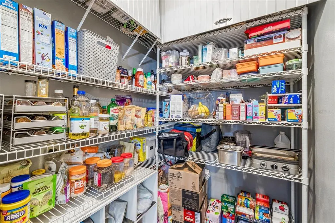
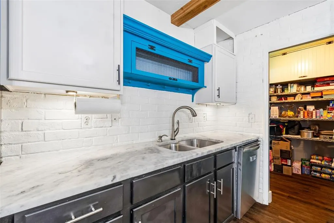
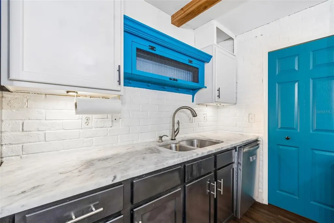
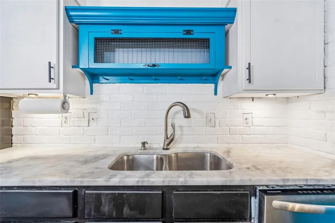
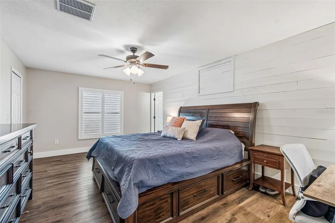
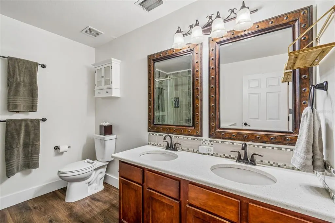
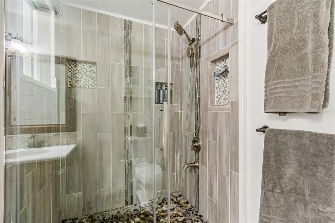
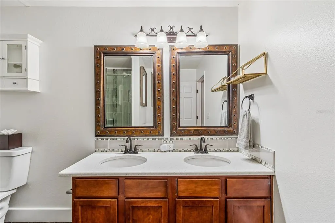
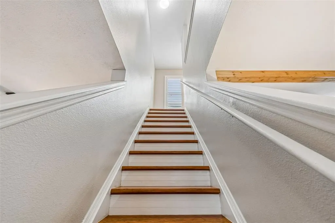
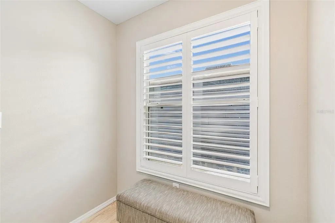
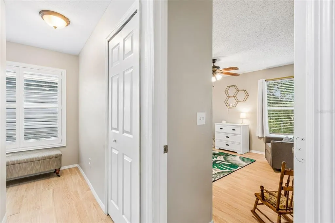
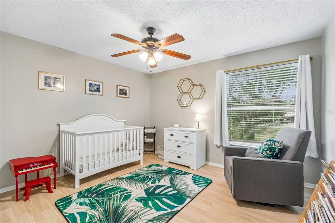
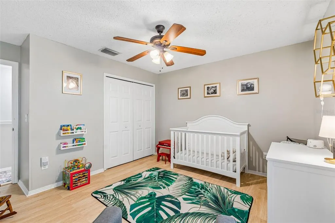
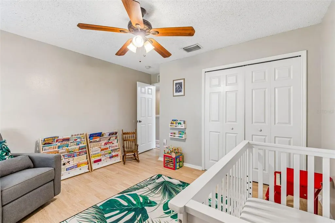
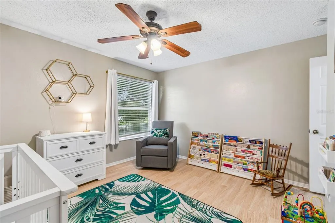
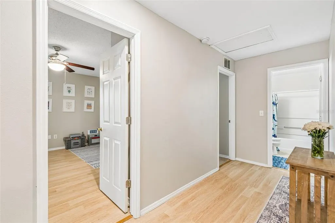
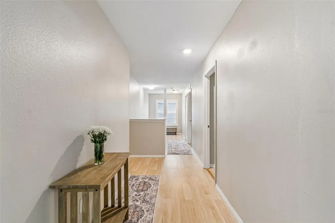
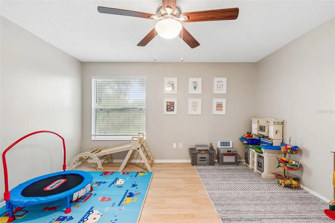
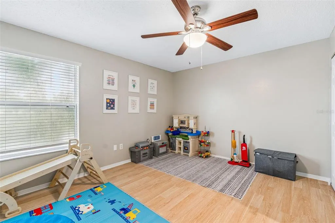
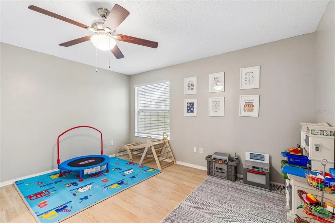
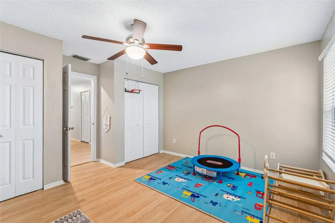
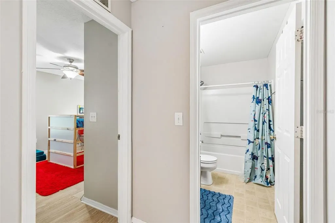
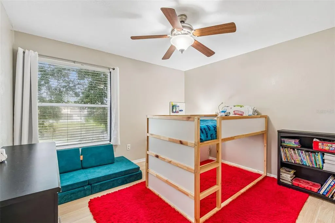
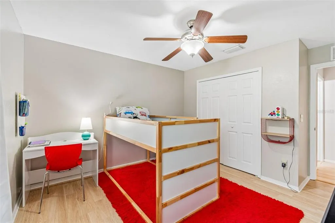
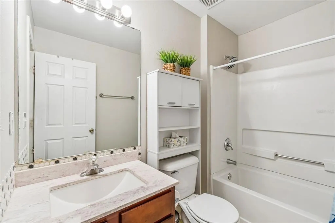
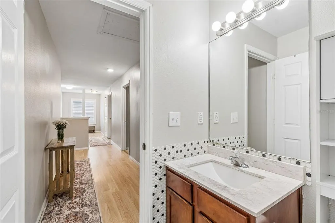
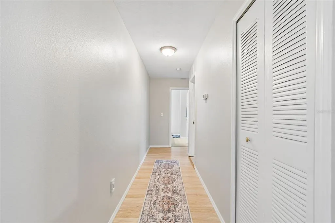
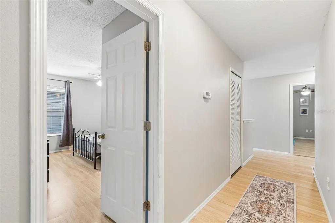
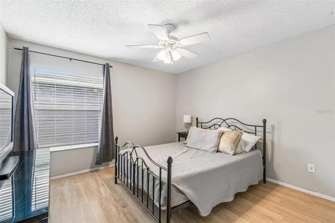
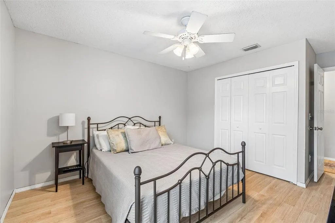
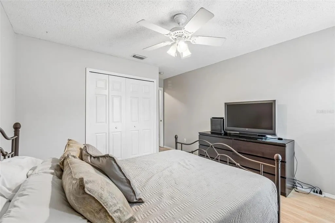
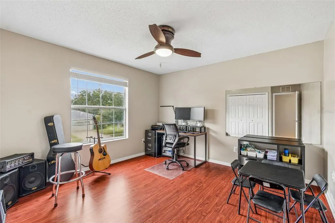
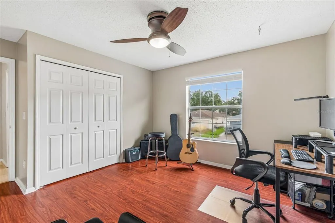
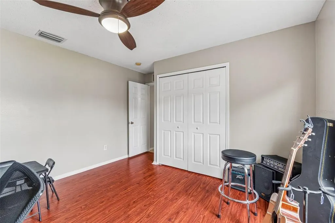
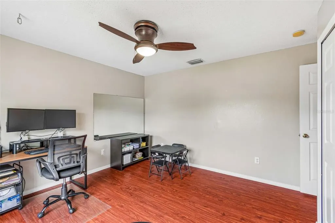
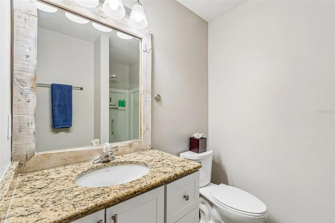
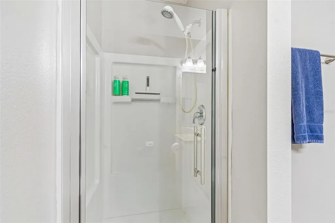
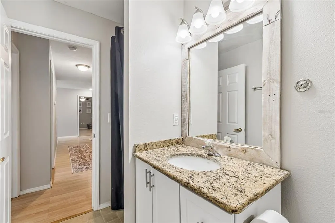
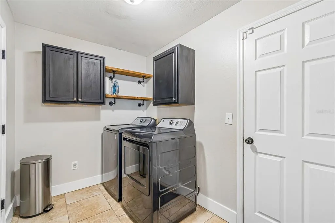
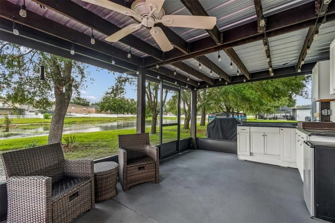
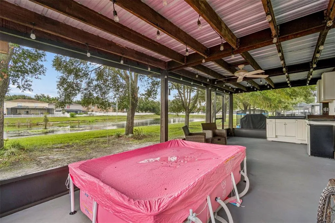
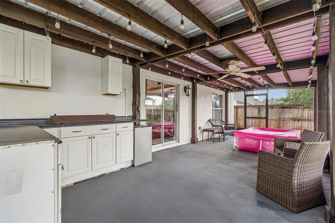
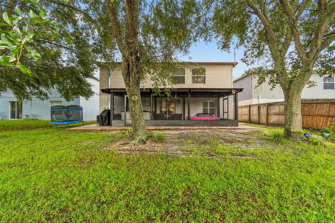
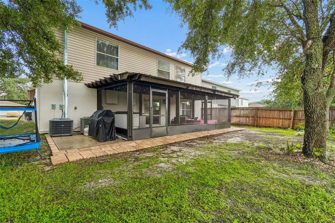
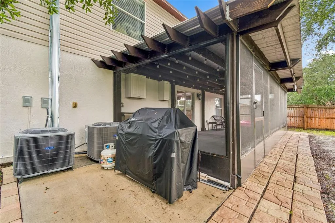
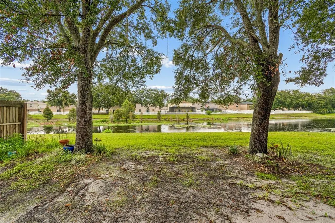
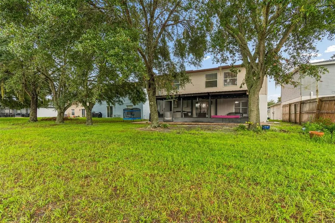
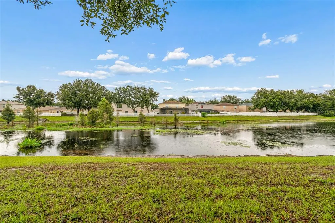
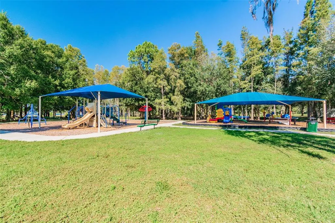
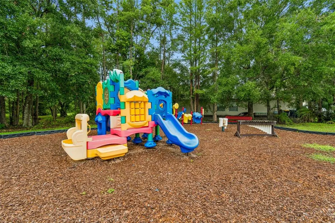
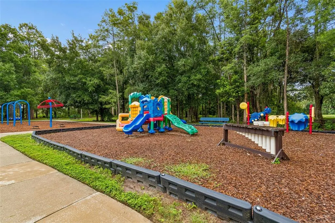
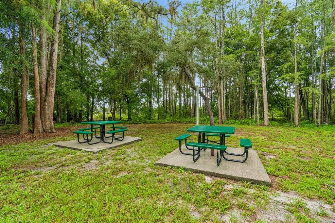
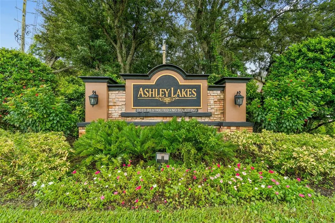
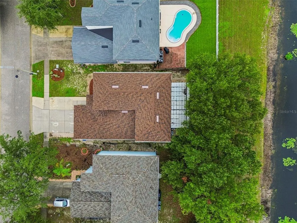
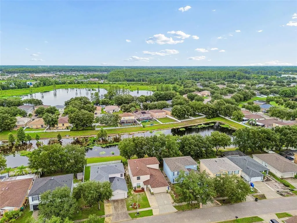
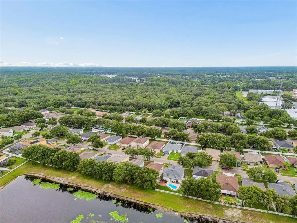
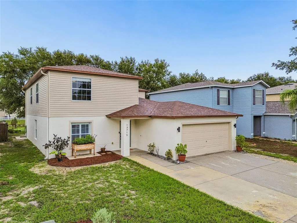
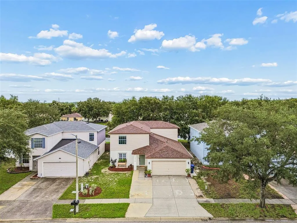
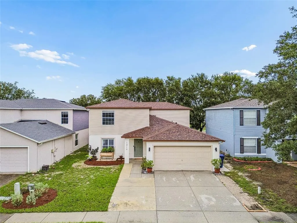
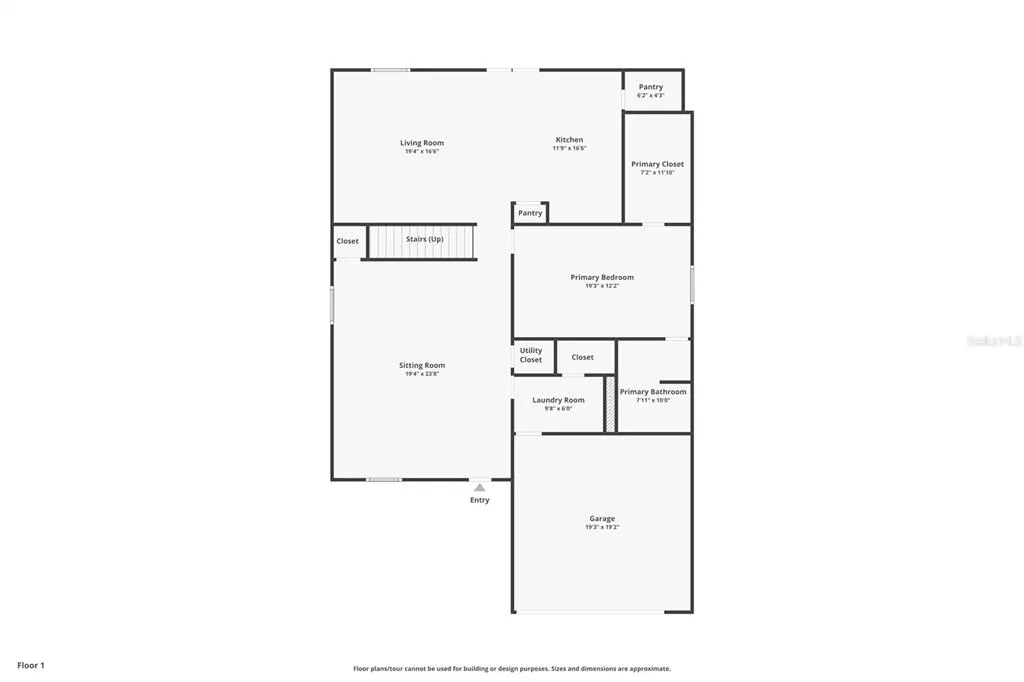
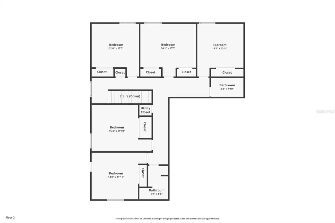
SELLER OFFERING $10,000 CREDIT AT CLOSING toward an interest-rate buydown, closing costs, or other allowable buyer expenses. Major improvements provide peace of mind for years to come, including a new roof (2022), two new HVAC systems (2024), luxury vinyl plank flooring throughout the entire first floor (2023), and zero carpet throughout the home. Additional updates include all-new interior (2025) and exterior paint (2024), plantation shutters (2024), a beautifully remodeled kitchen with a walk-in pantry, and a custom-built screened lanai that creates the perfect outdoor retreat (2023). Designed with both comfort and functionality in mind, the highly desirable floor plan features a spacious first-floor primary suite, while five generously sized bedrooms upstairs provide plenty of room for family, guests, a home office, or flexible living needs. The remodeled kitchen serves as the heart of the home, showcasing modern finishes, abundant cabinetry, a large walk-in pantry, and an open-concept design that flows seamlessly into the living and dining areas. Natural light fills the home, highlighting the fresh finishes and inviting atmosphere throughout. Step outside to the custom screened lanai and unwind while overlooking peaceful pond views, offering the perfect setting for morning coffee, evening relaxation, or entertaining family and friends in true Florida style. Located in the established Ashley Lakes community, residents enjoy low HOA fees, no CDD fees, neighborhood parks, playgrounds, sidewalks, and convenient access to SR-54, the Suncoast Parkway/Veterans Expressway, Tampa International Airport, shopping, dining, and entertainment. Ashley Lakes is also zoned for highly regarded Pasco County schools, making it one of Odessa’s most desirable communities. Thoughtful updates, an exceptional floor plan, and peaceful pond views come together in this beautifully maintained home, perfectly positioned in the sought-after Odessa area within the established Ashley Lakes community.
| Elementary School | Middle School | High School |
|---|---|---|
| Odessa Elementary Elementary School | Seven Springs Middle-PO Middle School | J.W. Mitchell High-PO High School |
| Price History | |
|---|---|
| 8/7/2026 | Listed $515,000 |
| 8/16/2026 | 3$499,900 |
General Features
| Sewer | Public Sewer |
|---|---|
| Heating | Central,Electric,Heat Pump |
| Cooling | Central Air |
| Utilities | BB/HS Internet Available,Cable Connected,Electricity Connected,Public,Sewer Connected,Street Lights,Underground Utilities,Water Connected |
| Roof | Shingle |
| Appliances | Built-In Oven,Convection Oven,Dishwasher,Disposal,Dryer,Electric Water Heater,Microwave,Refrigerator,Washer |
| Zoning | MPUD |
| HOA Fee | 114 |
| Garage Spaces | 2 |
| Association Fee Includes | Escrow Reserves Fund,Manager,Recreational Facilities |
| Patio/Porch Features | Patio,Screened |
| Construction Materials | Stucco |
| Pets Allowed | Yes |
| Year Built | 2004 |
| View | Water |
| Levels | Two |
| Property Subtype | Single Family Residence |
| Tax Year | 2025 |
| Ownership | Fee Simple |
| Community Features | Deed Restrictions,Park,Playground,Sidewalks |
| Assoc Fee Paid Per | Quarterly |
| County | Pasco |
| New Construction | false |
| Property Type | Residential |
| Attached Garage | true |
| Subdivision Name | ASHLEY LAKES PH 01 |
| Facing Direction | South |
| Garage Y/N | true |
| Total Rooms | 9 |
| Full Baths | 3 |
| Status | Active |
| Directions | W FL-54, Turn Right onto Gunn Highway, Turn Left into Ashley Lakes Drive, Turn Left Tramore Drive. Home will be on the Left. Driveway or street parking is allowed. |
| High School | J.W. Mitchell High-PO |
| City | ODESSA |
| Association Name | Qualified Property Management |
| Senior Community Y/N | false |
| MLS Area | 33556 - Odessa |
| Lot Size Units | Square Feet |
| Lot Size Square Feet | 5896 |
| Carport Y/N | false |
| Listing Terms | Cash,Conventional,FHA,VA Loan |
| Elementary School | Odessa Elementary |
| Land Lease Y/N | false |
| Tax Annual Amount | 6405.05 |
| Middle/Junior High School | Seven Springs Middle-PO |
| Additional Parcels Y/N | false |
| Lease Considered Y/N | true |
| Virtual Tour | https://www.zillow.com/view-imx/8e2532c4-dd96-4d39-9ab6-1bfabe10d446?wl=true&setAttribution=mls&initialViewType=pano |
| Building Area Units | Square Feet |
| Living Area Units | Square Feet |
| Standard Status | Active |
| Occupancy Type | Owner |
| Tax Lot | 15 |
| Legal Description | ASHLEY LAKES PHASE 1 PB 48 PG 062 BLOCK 4 LOT 15 |
| Water View | Pond |
| Minimum Lease | No Minimum |
| Water Access Y/N | false |
| Monthly HOA Amount | 38 |
| Water View Y/N | true |
| Flood Zone Code | X |
| In Law Suite YN | false |
| Flood Zone Code X | Yes |
Interior Features
| Interior Amenities | Ceiling Fan(s),Eating Space In Kitchen,Kitchen/Family Room Combo,Living Room/Dining Room Combo,Primary Bedroom Main Floor,Solid Surface Counters,Solid Wood Cabinets,Walk-In Closet(s),Window Treatments |
|---|---|
| Flooring | Ceramic Tile,Laminate,Luxury Vinyl |
| Furnished Y/N | Unfurnished |
| Total Stories | 2 |
| Air Conditioning Y/N | true |
| Heating Y/N | true |
| Window Features | Blinds,Shutters |
| Fireplace Y/N | false |
| Half Baths | 1 |
| Laundry Features | Laundry Room |
| Total Bedrooms | 6 |
| LivingAreaSource | Public Records |
| Total Baths | 4 |
Exterior Features
| Exterior Amenities | Sidewalk |
|---|---|
| Lot Features | Sidewalk |
| Water Source | Public |
| Lot Size Area | 5896 |
| Foundation Details | Slab |
| Building Area Total | 3509 |
| Lot Size Acres | 0.14 |
| Road Surface Type | Paved |
| Private Pool | false |
| Waterfront Y/N | false |
| Covered Spaces | 2 |
Amenities
- Foreclosure
- Views
- Short Sale
- New Construction
- Adult 55+
- Lease To Own
- No HOA Fees
- Furnished
- Primary On Main
- Air Conditioning
- Seller Finance
- Green
- Fixer Upper
- Horse
- Golf
- Fireplace
- Deck
- Garage
- Basement
- Pool
Property vs Single Family Average in 33556
Price
Taxes
Year Built

 Copyright © MFRMLS.com All information deemed reliable but not guaranteed. All properties are subject to prior sale, change or withdrawal. Neither listing broker(s) or information provider(s) shall be responsible for any typographical errors, misinformation, misprints and shall be held totally harmless. Listing(s) information is provided for consumers personal, non-commercial use and may not be used for any purpose other than to identify prospective properties consumers may be interested in purchasing. Information on this site was last updated Last updated on September 13, 2026 3:19 PM UTC The listing information on this page last changed on Last updated on September 13, 2026 3:19 PM UTCd. The data relating to real estate for sale on this website comes in part from the Internet Data Exchange program of MFR MLS.
All information deemed reliable but not guaranteed. All properties are subject to prior sale, change or withdrawal. Neither listing broker(s) or information provider(s) shall be responsible for any typographical errors, misinformation, misprints and shall be held totally harmless. Listing(s) information is provided for consumers personal, non-commercial use and may not be used for any purpose other than to identify prospective properties consumers may be interested in purchasing.
Updated on September 13, 2026 3:19 PM UTC
Copyright © MFRMLS.com All information deemed reliable but not guaranteed. All properties are subject to prior sale, change or withdrawal. Neither listing broker(s) or information provider(s) shall be responsible for any typographical errors, misinformation, misprints and shall be held totally harmless. Listing(s) information is provided for consumers personal, non-commercial use and may not be used for any purpose other than to identify prospective properties consumers may be interested in purchasing. Information on this site was last updated Last updated on September 13, 2026 3:19 PM UTC The listing information on this page last changed on Last updated on September 13, 2026 3:19 PM UTCd. The data relating to real estate for sale on this website comes in part from the Internet Data Exchange program of MFR MLS.
All information deemed reliable but not guaranteed. All properties are subject to prior sale, change or withdrawal. Neither listing broker(s) or information provider(s) shall be responsible for any typographical errors, misinformation, misprints and shall be held totally harmless. Listing(s) information is provided for consumers personal, non-commercial use and may not be used for any purpose other than to identify prospective properties consumers may be interested in purchasing.
Updated on September 13, 2026 3:19 PM UTC
 The data relating to real estate for sale/lease on this web site come in part from a cooperative data exchange program of the multiple listing service (MLS) in which this real estate firm (Broker) participates. The data is provided exclusively for the user's personal non-commercial use, and may not be used for any purpose other than to identify properties that the user may be interested in purchasing or leasing. The properties displayed may not be all of the properties in the MLS's database, or all
 These listings are provided by the IDX Program of Brevard County, Florida. Real Estate listings held by brokerage firms other than The Nolan Group of EXP Realty are marked with the IDX Logo and detailed information about them includes the name of the listing brokers. IDX information is provided exclusively for consumers' personal, non-commercial use, and may not be used for any purpose other than to identify prospective properties consumers may be interested in purchasing. Information Deemed Reliable
 © BRIGHT, All Rights Reserved
