
Views - Primary on Main
Address
1009 Woodley Road, CLEARWATER, FL
Price
$ 449,000
Property Attributes
- MLS#TB8543625
- TypeSingle Family
- Listing Status Active
- CountyPinellas
- CityCLEARWATER
- AreaClearwater
- NeighborhoodDRUID PARK
- Zip33764
- StyleSingle Family Residence
- Year Built1957
- Taxes$ 7353
- Price$ 449,000
- Bedrooms3
- Full Bathrooms2
- Half Bathrooms0
- Sqr Footage1380
- Lot Size0.2 Acres
Data Source:
Stellar MLS
Property Description
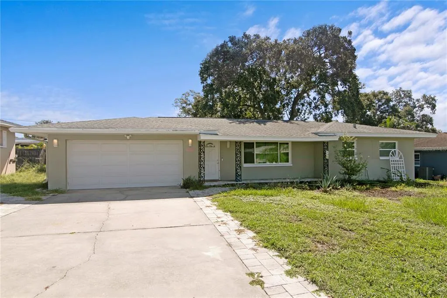
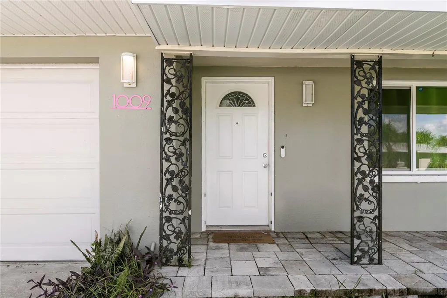
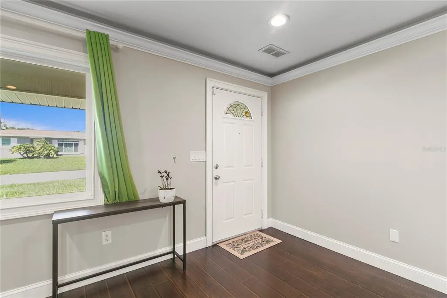
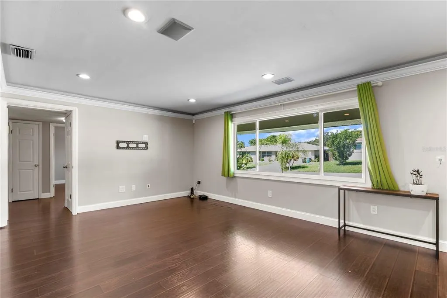
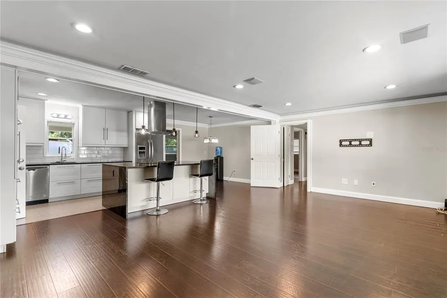
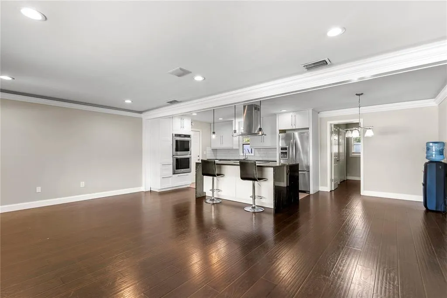
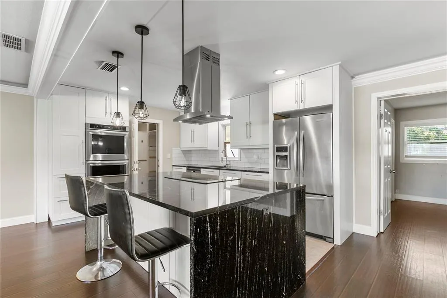
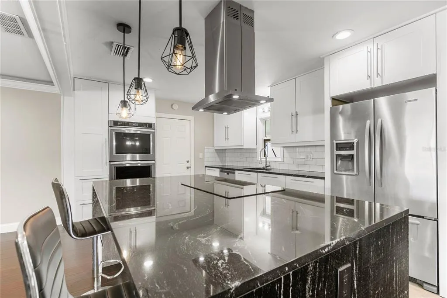
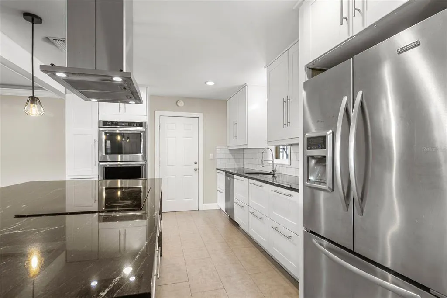
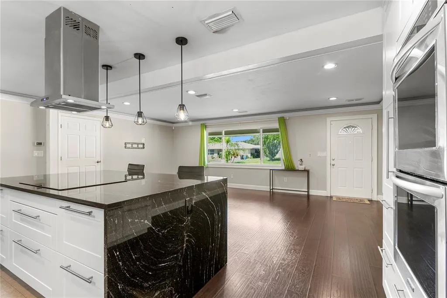
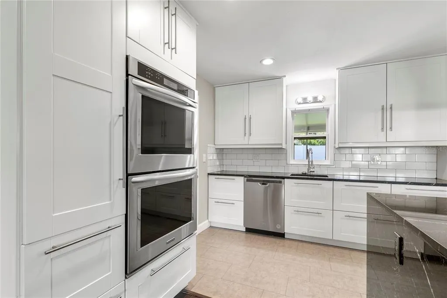
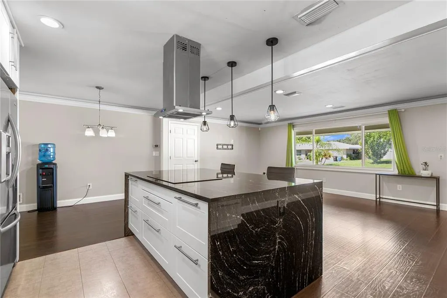
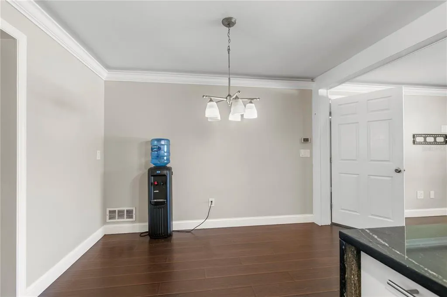
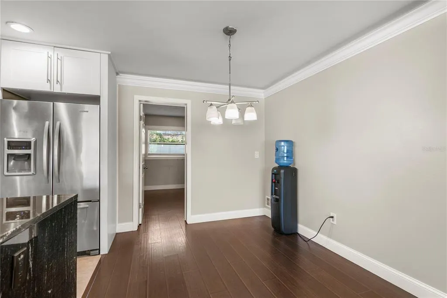
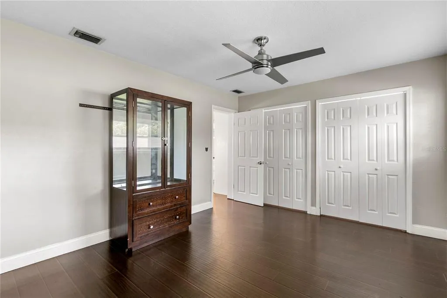
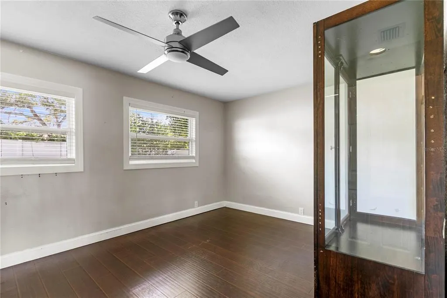
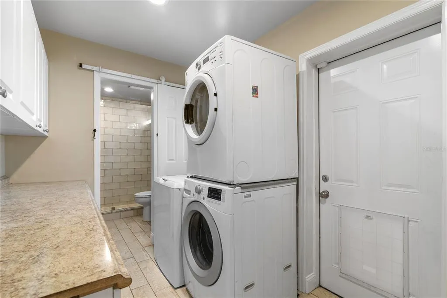
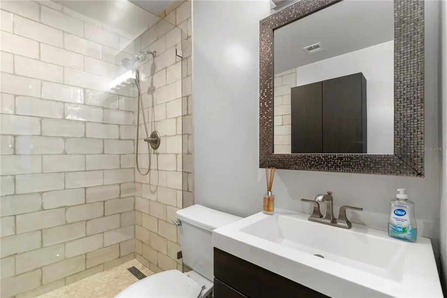
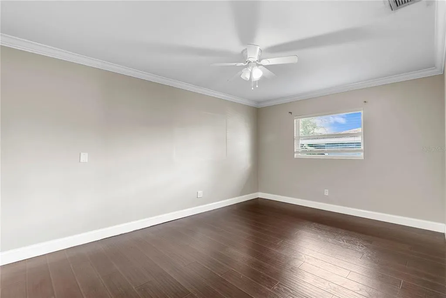
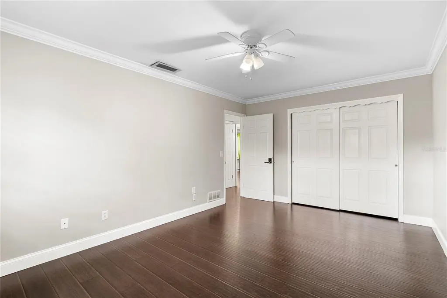
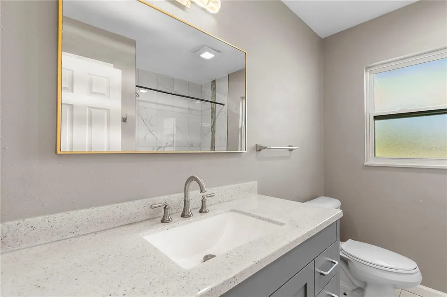
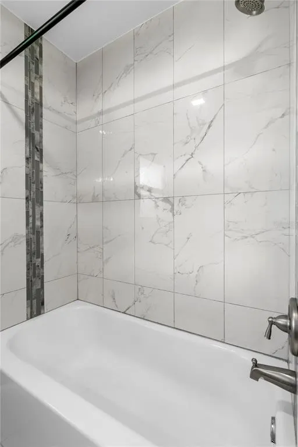
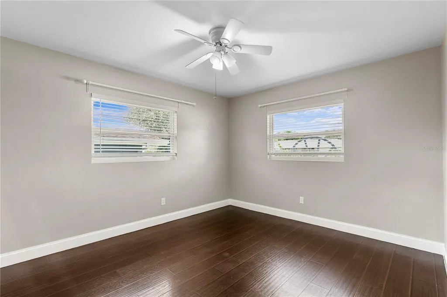
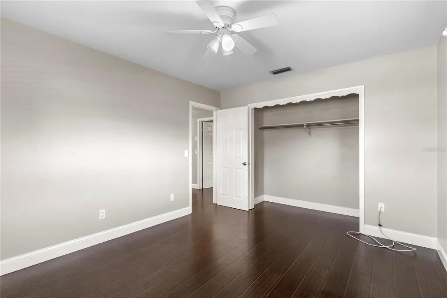
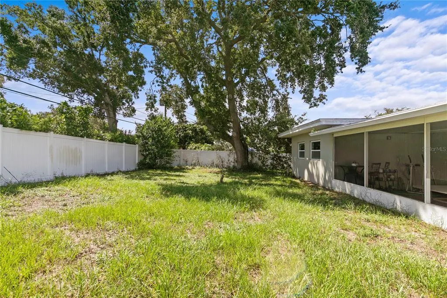
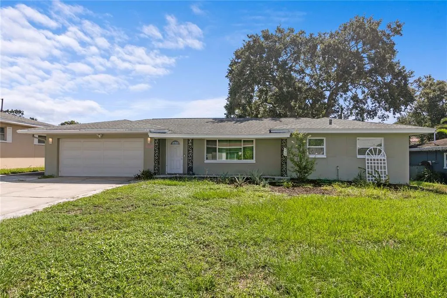
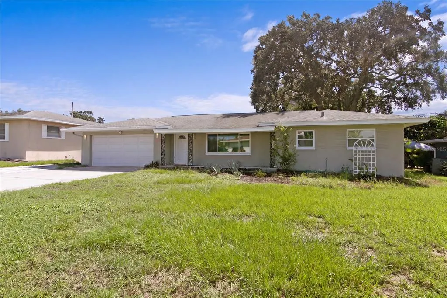
Situated in Clearwater's desirable Druid Park neighborhood, 1009 Woodley Road is a single-story residence that perfectly balances modern refined living with classic suburban ranch-style appeal. Offering 3 bedrooms, 2 bathrooms, a 2-car garage, and 1,380 square feet of beautifully appointed living space on an expansive 80 x 106 lot, this property presents an exceptional Florida lifestyle. The exterior features a light sage stucco facade accented by crisp trim, a shaded front lawn framed by a mature oak tree, a paved walkway, and a covered entry porch with classic wrought-iron columns. Step inside to an inviting open-concept layout anchored by rich dark-toned wood-look flooring, neutral light gray walls, crown molding, and bright recessed LED lighting throughout. The main living space transitions seamlessly into a true culinary center dominated by a large kitchen island with polished dark waterfall stone countertops and overhead industrial pendant lighting. Gourmet features include crisp shaker cabinetry stretching to the ceiling, a classic subway tile backsplash, stainless steel appliances with a built-in double wall oven, a French-door refrigerator, and a professional glass-and-stainless island range hood over the cooktop. Outdoors, step through to a long screened-in back porch that provides an ideal space for relaxation year-round. The sprawling, flat backyard is fully enclosed by a clean vinyl privacy fence, offering endless room for outdoor recreation or future garden additions. Centrally located in Clearwater, this address puts pristine Gulf Coast beaches, local parks, dining, and convenient commute corridors just minutes away. Claim this unique opportunity and schedule your showing today!
| Elementary School | Middle School | High School |
|---|---|---|
| Plumb Elementary-PN Elementary School | Oak Grove Middle-PN Middle School | Clearwater High-PN High School |
| Price History | |
|---|---|
| 9/2/2026 | Listed $449,000 |
General Features
| Sewer | Public Sewer |
|---|---|
| Heating | Central |
| Cooling | Central Air |
| Utilities | Electricity Connected,Natural Gas Connected,Sewer Connected,Street Lights,Water Connected |
| Possession | Close Of Escrow |
| Roof | Shingle |
| Appliances | Built-In Oven,Cooktop,Dishwasher,Dryer,Freezer,Range Hood,Refrigerator,Washer |
| Garage Spaces | 2 |
| Patio/Porch Features | Front Porch,Rear Porch,Screened |
| Security Features | Security Lights,Security System |
| Construction Materials | Block,Stucco |
| Pets Allowed | Yes |
| Year Built | 1957 |
| View | Trees/Woods |
| Levels | One |
| Property Subtype | Single Family Residence |
| Tax Year | 2025 |
| Ownership | Fee Simple |
| Community Features | Sidewalks |
| County | Pinellas |
| New Construction | false |
| Property Type | Residential |
| Attached Garage | true |
| Subdivision Name | DRUID PARK |
| Facing Direction | West |
| Garage Y/N | true |
| Total Rooms | 5 |
| Full Baths | 2 |
| Status | Active |
| Directions | From Downtown Clearwater, head east on Court St / SR-60 E for about 3.5 miles. Turn right onto S Belcher Rd and continue south for approximately 1.5 miles. Turn right onto Lakeview Rd, then take an immediate left onto Woodley Rd. Proceed down the street, and the home will be on your left. |
| High School | Clearwater High-PN |
| City | CLEARWATER |
| Senior Community Y/N | false |
| MLS Area | 33764 - Clearwater |
| Lot Size Units | Square Feet |
| Lot Size Square Feet | 8499 |
| Carport Y/N | false |
| Listing Terms | Cash,Conventional,FHA,VA Loan |
| Elementary School | Plumb Elementary-PN |
| Property Attached Y/N | false |
| Land Lease Y/N | false |
| Tax Annual Amount | 7353.65 |
| Middle/Junior High School | Oak Grove Middle-PN |
| Property Condition | Completed |
| Additional Parcels Y/N | false |
| Lease Considered Y/N | true |
| Virtual Tour | https://www.propertypanorama.com/instaview/stellar/TB8543625 |
| Building Area Units | Square Feet |
| Living Area Units | Square Feet |
| Standard Status | Active |
| Occupancy Type | Vacant |
| Tax Lot | 3 |
| Legal Description | DRUID PARK BLK 4, LOT 3 |
| Minimum Lease | No Minimum |
| Water Access Y/N | false |
| Additional Rooms | Breakfast Room Separate,Florida Room,Inside Utility |
| Water View Y/N | false |
| Flood Zone Code | X |
| In Law Suite YN | false |
| Flood Zone Code X | Yes |
| DockY/N | false |
Interior Features
| Interior Amenities | Built-in Features,Ceiling Fan(s),Crown Molding,Living Room/Dining Room Combo,Open Floorplan,Primary Bedroom Main Floor,Solid Surface Counters,Solid Wood Cabinets,Stone Counters,Tray Ceiling(s),Walk-In Closet(s),Wet Bar |
|---|---|
| Flooring | Engineered Hardwood,Tile |
| Furnished Y/N | Unfurnished |
| Total Stories | 1 |
| Air Conditioning Y/N | true |
| Heating Y/N | true |
| Window Features | Rods,Wood Frames |
| Fireplace Y/N | false |
| Laundry Features | Inside,Laundry Room |
| Total Bedrooms | 3 |
| LivingAreaSource | Public Records |
| Total Baths | 2 |
Exterior Features
| Exterior Amenities | Lighting,Private Entrance,Private Yard,Rain Gutters,Sidewalk |
|---|---|
| Vegetation | Trees/Landscaped |
| Fencing | Vinyl |
| Parking Features | Driveway,Garage Door Opener,Tandem |
| Lot Features | City Lot,Level,Sidewalk |
| Water Source | Public |
| Lot Size Area | 8499 |
| Foundation Details | Slab |
| Spa | false |
| Building Area Total | 2339 |
| Lot Dimensions | 80 x 106 |
| Lot Size Acres | 0.2 |
| Road Surface Type | Paved,Concrete |
| Private Pool | false |
| Waterfront Y/N | false |
| Covered Spaces | 2 |
| Road Frontage Type | Street Paved |
| Road Responsibility | Public Maintained Road |
Amenities
- Foreclosure
- Views
- Short Sale
- New Construction
- Adult 55+
- Lease To Own
- No HOA Fees
- Furnished
- Primary On Main
- Air Conditioning
- Seller Finance
- Green
- Fixer Upper
- Horse
- Golf
- Fireplace
- Deck
- Garage
- Basement
- Pool
Property vs Single Family Average in 33764
Price
Taxes
Year Built

 Copyright © MFRMLS.com All information deemed reliable but not guaranteed. All properties are subject to prior sale, change or withdrawal. Neither listing broker(s) or information provider(s) shall be responsible for any typographical errors, misinformation, misprints and shall be held totally harmless. Listing(s) information is provided for consumers personal, non-commercial use and may not be used for any purpose other than to identify prospective properties consumers may be interested in purchasing. Information on this site was last updated Last updated on September 12, 2026 3:07 PM UTC The listing information on this page last changed on Last updated on September 12, 2026 3:07 PM UTCd. The data relating to real estate for sale on this website comes in part from the Internet Data Exchange program of MFR MLS.
All information deemed reliable but not guaranteed. All properties are subject to prior sale, change or withdrawal. Neither listing broker(s) or information provider(s) shall be responsible for any typographical errors, misinformation, misprints and shall be held totally harmless. Listing(s) information is provided for consumers personal, non-commercial use and may not be used for any purpose other than to identify prospective properties consumers may be interested in purchasing.
Updated on September 12, 2026 3:07 PM UTC
Copyright © MFRMLS.com All information deemed reliable but not guaranteed. All properties are subject to prior sale, change or withdrawal. Neither listing broker(s) or information provider(s) shall be responsible for any typographical errors, misinformation, misprints and shall be held totally harmless. Listing(s) information is provided for consumers personal, non-commercial use and may not be used for any purpose other than to identify prospective properties consumers may be interested in purchasing. Information on this site was last updated Last updated on September 12, 2026 3:07 PM UTC The listing information on this page last changed on Last updated on September 12, 2026 3:07 PM UTCd. The data relating to real estate for sale on this website comes in part from the Internet Data Exchange program of MFR MLS.
All information deemed reliable but not guaranteed. All properties are subject to prior sale, change or withdrawal. Neither listing broker(s) or information provider(s) shall be responsible for any typographical errors, misinformation, misprints and shall be held totally harmless. Listing(s) information is provided for consumers personal, non-commercial use and may not be used for any purpose other than to identify prospective properties consumers may be interested in purchasing.
Updated on September 12, 2026 3:07 PM UTC
 The data relating to real estate for sale/lease on this web site come in part from a cooperative data exchange program of the multiple listing service (MLS) in which this real estate firm (Broker) participates. The data is provided exclusively for the user's personal non-commercial use, and may not be used for any purpose other than to identify properties that the user may be interested in purchasing or leasing. The properties displayed may not be all of the properties in the MLS's database, or all
 These listings are provided by the IDX Program of Brevard County, Florida. Real Estate listings held by brokerage firms other than The Nolan Group of EXP Realty are marked with the IDX Logo and detailed information about them includes the name of the listing brokers. IDX information is provided exclusively for consumers' personal, non-commercial use, and may not be used for any purpose other than to identify prospective properties consumers may be interested in purchasing. Information Deemed Reliable
 © BRIGHT, All Rights Reserved
