
Waterfront - Primary on Main - Adult 55+














Address
5535 Blue Crush Bend, LAND O LAKES, FL
Price
$ 440,000
Property Attributes
- MLS#TB8548411
- TypeSingle Family
- Listing Status Active
- CountyPasco
- CityLAND O LAKES
- AreaLand O Lakes
- NeighborhoodDEL WEBB BEXLEY PH 3B
- Zip34638
- StyleFlorida
- Year Built2022
- Taxes$ 6650
- Price$ 440,000
- Bedrooms2
- Full Bathrooms2
- Half Bathrooms0
- Sqr Footage1640
- Lot Size0.11 Acres
Data Source:
Stellar MLS
Property Description
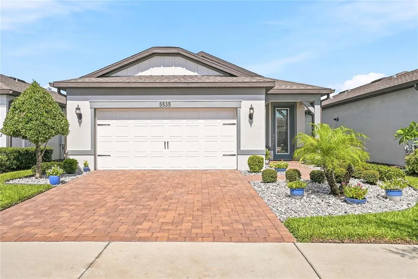
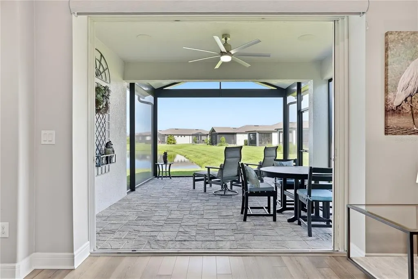
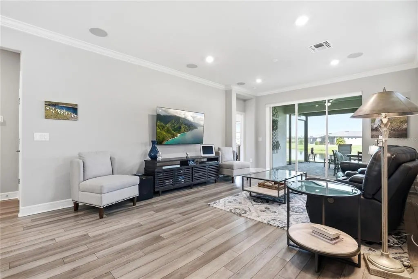
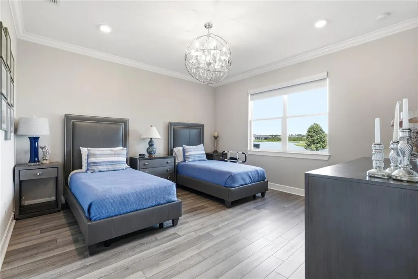
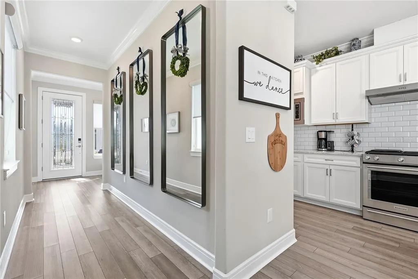
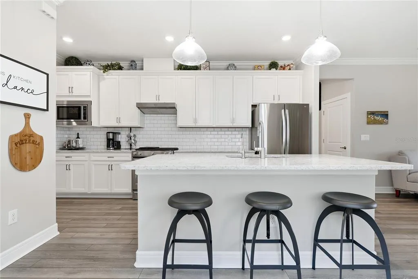
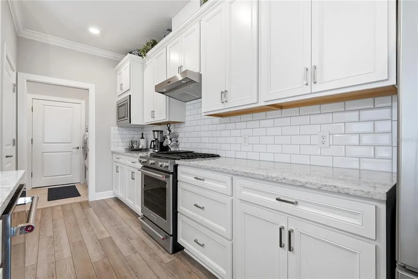
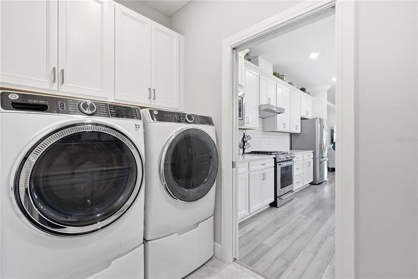
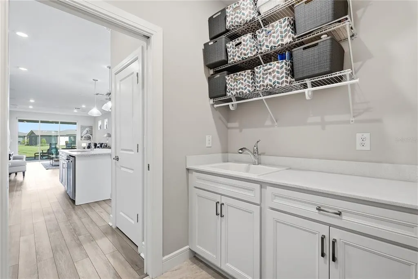
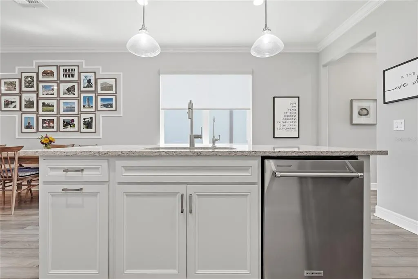
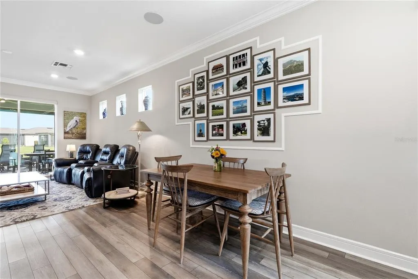
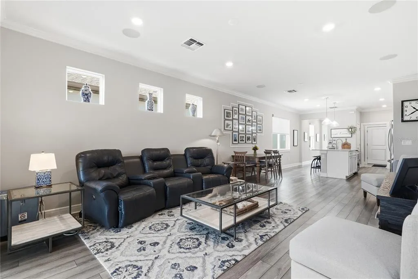
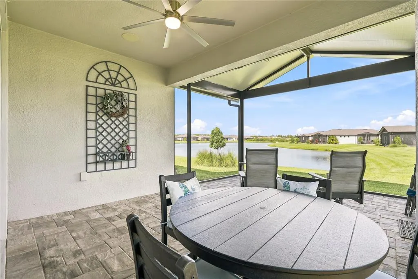
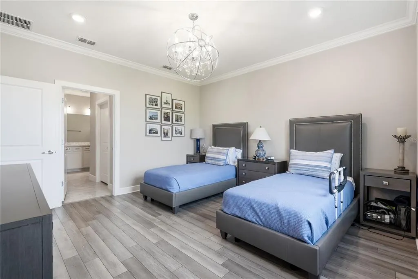
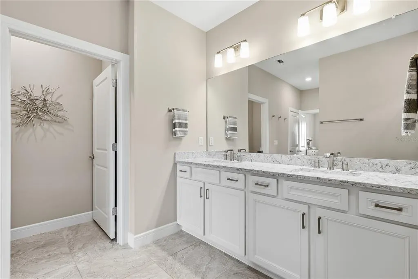
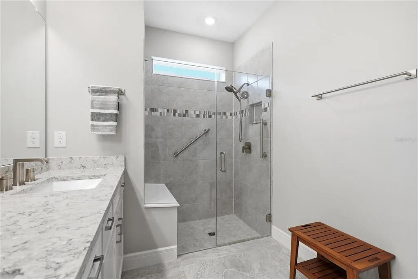
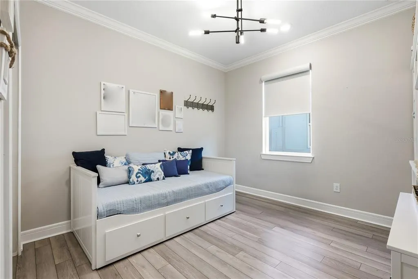
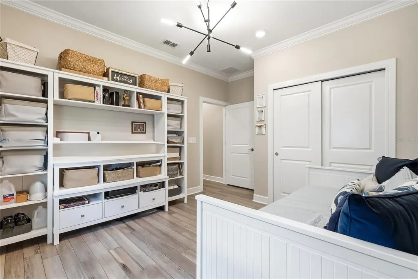
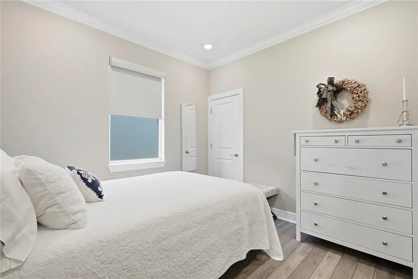
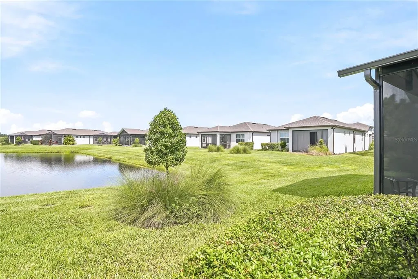
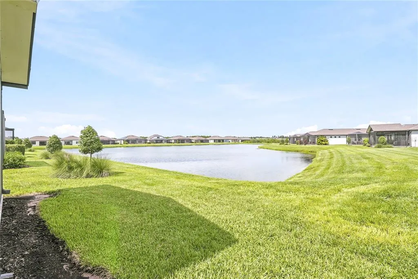
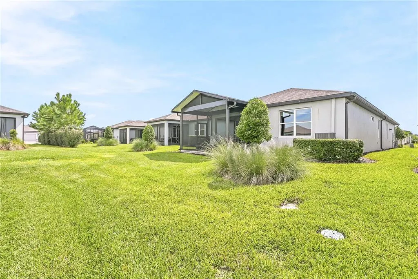
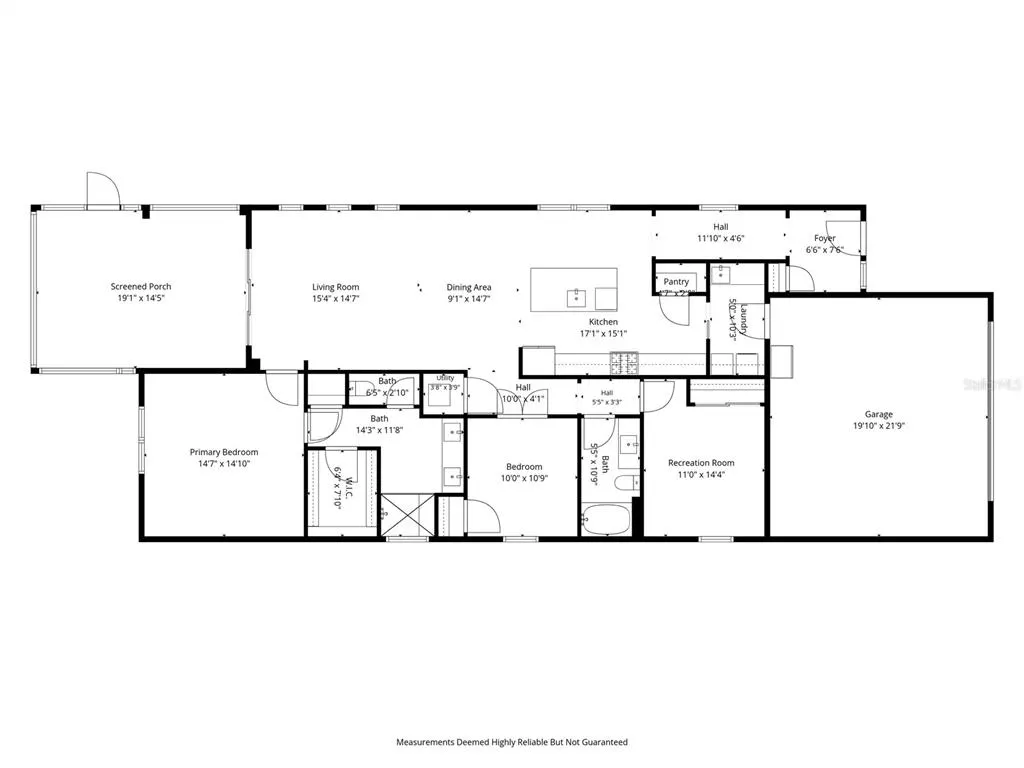
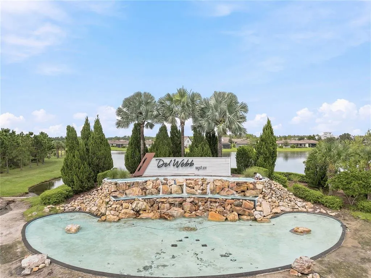
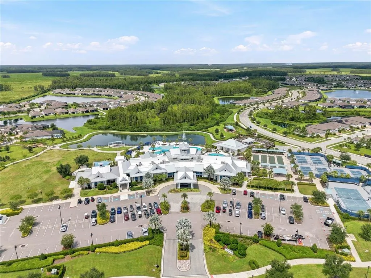
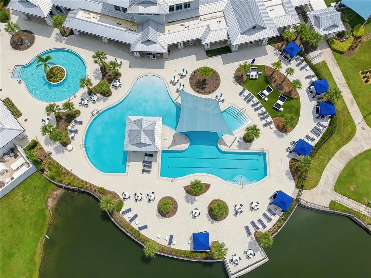
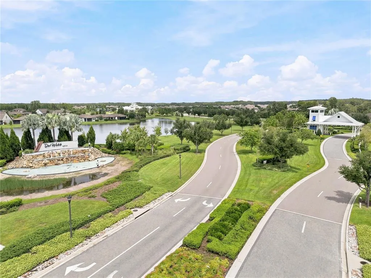
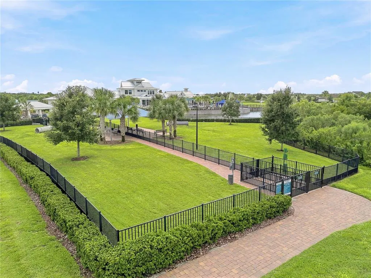
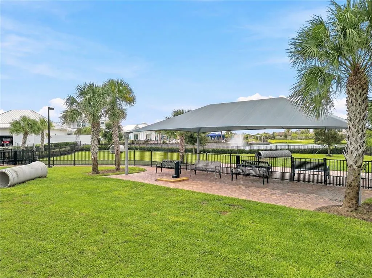
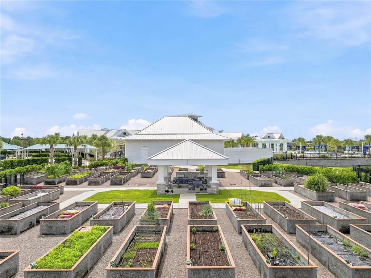
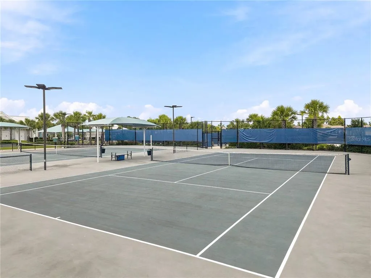
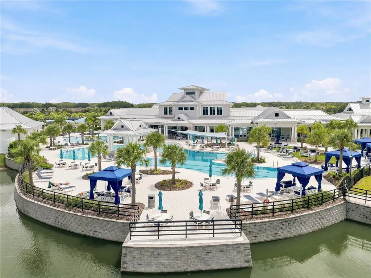
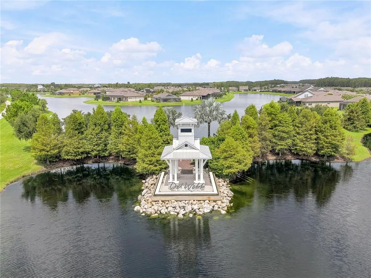
Welcome to luxurious, premier gated 55+ community of Del Webb Bexley. Ideally positioned on a premium homesite overlooking a serene pond, this beautifully appointed 2-bedroom, 2-bath home PLUS a versatile FLEX room that offers an exceptional blend of elegance, comfort, and functionality. Thoughtfully designed with 9-foot ceilings, crown molding, 4¼-inch baseboards, smooth bullnose wall corners, and luxury vinyl plank flooring throughout, the home offers a refined yet comfortable atmosphere. The gourmet kitchen showcases staggered 48-inch white cabinetry with crown molding, soft-close doors and drawers, custom pull-out shelving, subway tile backsplash, quartz countertops, a spacious pantry, and a reverse osmosis water filtration system. Stainless steel appliances include a gas range with 5 burners, refrigerator, and microwave. A convenient pocket door leads to the dedicated laundry room, complete with additional cabinetry, countertops and a utility sink. The spacious Primary retreat with POND VIEW features a custom-organized walk-in closet and an ensuite bath with dual-sink vanity and a large tiled walk-in shower and a separate water closet. The secondary bedroom and full bath are thoughtfully positioned near the front of the home, offering privacy and comfort for guests. The Flex Room features French doors and a full closet, providing flexibility for a home office, hobby room, or a third bedroom. Sliding glass doors extend the living space to an oversized lanai with pavers, creating the perfect setting for morning coffee, entertaining, or unwinding while enjoying peaceful pond views. Electric shades on the lanai provide added comfort and privacy. Additional highlights include a paved driveway, custom window shades throughout, hurricane-impact windows, a tankless water heater, and durable epoxy-finished garage floors and surround sound. Enjoy the exceptional lifestyle offered at Del Webb Bexley, including access to The Meridian, a 19,000+ square-foot resort-style clubhouse. Amenities include a zero-entry heated pool, resistance pool, hot tub/spa, cabanas, tennis, pickleball and bocce ball courts, the state-of-the-art Maritime Fitness Center and movement studio, Crow's Nest Bistro & Sports Lounge, event ballroom, and a full-time lifestyle director. This is more than a home—it’s an opportunity to enjoy an active, elevated, Florida lifestyle. Call us today for your private showing.
| Elementary School | Middle School | High School |
|---|---|---|
| Bexley Elementary School Elementary School | Charles S. Rushe Middle-PO Middle School | Sunlake High School-PO High School |
| Price History | |
|---|---|
| 9/17/2026 | Listed $440,000 |
General Features
| Sewer | Public Sewer |
|---|---|
| Heating | Central |
| Cooling | Central Air |
| Utilities | Cable Connected,Electricity Connected,Fiber Optics,Natural Gas Connected,Sprinkler Meter,Sprinkler Recycled,Street Lights,Underground Utilities,Water Connected |
| Roof | Shingle |
| Appliances | Built-In Oven,Dishwasher,Disposal,Exhaust Fan,Gas Water Heater,Ice Maker,Kitchen Reverse Osmosis System,Microwave,Range,Range Hood,Refrigerator,Tankless Water Heater,Water Softener |
| Zoning | MPUD |
| HOA Fee | 530.23 |
| Garage Spaces | 2 |
| Association Fee Includes | Cable TV,Maintenance Grounds,Recreational Facilities |
| Patio/Porch Features | Covered,Front Porch,Rear Porch |
| Architectural Style | Florida |
| Security Features | Closed Circuit Camera(s),Gated Community,Security System,Smoke Detector(s),Touchless Entry |
| Construction Materials | Block |
| Pets Allowed | Yes |
| Year Built | 2022 |
| View | Water |
| Levels | One |
| Property Subtype | Single Family Residence |
| Tax Year | 2025 |
| Ownership | Fee Simple |
| Waterfront Features | Pond |
| Accessibility | Accessible Approach with Ramp,Accessible Electrical and Environmental Controls,Visitor Bathroom |
| Assoc Fee Paid Per | Monthly |
| County | Pasco |
| New Construction | false |
| Property Type | Residential |
| Association Amenities | Cable TV,Clubhouse,Fitness Center,Gated,Maintenance,Optional Additional Fees,Park,Pickleball Court(s),Pool,Recreation Facilities,Shuffleboard Court,Tennis Court(s) |
| Attached Garage | true |
| Subdivision Name | DEL WEBB BEXLEY PH 3B |
| Facing Direction | South |
| Garage Y/N | true |
| Total Rooms | 11 |
| Full Baths | 2 |
| Status | Active |
| Directions | From SR 54, turn north onto Mentmore Blvd. Continue on Mentmore Blvd and turn right onto Sunlake Blvd. Continue north on Sunlake Blvd to the entrance of Del Webb Bexley. Turn right onto Del Webb Blvd and proceed through the gated entrance. Continue on Del Webb Blvd, then turn left onto Sea Glass Cir. Turn right onto Blue Crush Bend. Continue to 5535 Blue Crush Bend; the home will be on the right |
| High School | Sunlake High School-PO |
| City | LAND O LAKES |
| Association Name | DW Bexley |
| Senior Community Y/N | true |
| MLS Area | 34638 - Land O Lakes |
| Lot Size Units | Square Feet |
| Lot Size Square Feet | 4840 |
| Carport Y/N | false |
| Listing Terms | Cash,Conventional,VA Loan |
| Elementary School | Bexley Elementary School |
| Land Lease Y/N | false |
| Tax Annual Amount | 6650.63 |
| Middle/Junior High School | Charles S. Rushe Middle-PO |
| Additional Parcels Y/N | false |
| Lease Considered Y/N | true |
| Virtual Tour | https://dl.dropboxusercontent.com/scl/fi/c24p509xe45qekrr7lv5m/5535-Blue-Crush-Bend-Land-O-Lakes-FL-34639-V2-no-address.mp4?rlkey=307gdwnvcl9hhskej2w3i15od&raw=1 |
| Building Area Units | Square Feet |
| Living Area Units | Square Feet |
| Builder Name | Pulte |
| Standard Status | Active |
| Occupancy Type | Owner |
| TaxOtherAnnualAssessmentAmount | 1285 |
| Tax Lot | 10 |
| Legal Description | DEL WEBB BEXLEY PHASE 3B PB 85 PG 049 BLOCK 39 LOT 10 |
| Water View | Pond |
| Water Access Type | Pond |
| Minimum Lease | 1-2 Years |
| Water Access Y/N | true |
| Monthly HOA Amount | 530.23 |
| Water View Y/N | true |
| Flood Zone Code | X |
| In Law Suite YN | false |
| Flood Zone Code X | Yes |
| DockY/N | false |
Interior Features
| Interior Amenities | Crown Molding,High Ceilings,In Wall Pest System,Living Room/Dining Room Combo,Open Floorplan,Pest Guard System,Primary Bedroom Main Floor,Smart Home,Solid Surface Counters,Solid Wood Cabinets,Split Bedroom,Walk-In Closet(s),Window Treatments |
|---|---|
| Flooring | Ceramic Tile,Tile,Vinyl |
| Furnished Y/N | Unfurnished |
| Total Stories | 1 |
| Air Conditioning Y/N | true |
| Heating Y/N | true |
| Window Features | Aluminum Frames,ENERGY STAR Qualified Windows,Shades,Window Treatments |
| Fireplace Y/N | false |
| Laundry Features | Electric Dryer Hookup,Gas Dryer Hookup,Laundry Room |
| Total Bedrooms | 2 |
| LivingAreaSource | Public Records |
| Total Baths | 2 |
Exterior Features
| Exterior Amenities | Irrigation System,Private Entrance,Private Yard,Sidewalk,Sliding Doors |
|---|---|
| Vegetation | Trees/Landscaped |
| Parking Features | Driveway,Garage Door Opener,Off Street |
| Lot Features | City Lot,Landscaped,Sidewalk |
| Water Source | Public |
| Lot Size Area | 4840 |
| Foundation Details | Block,Slab |
| Building Area Total | 1640 |
| Lot Size Acres | 0.11 |
| Road Surface Type | Paved,Asphalt |
| Private Pool | false |
| Waterfront Y/N | true |
| Covered Spaces | 2 |
| Road Frontage Type | Street Paved |
| Builder Model | Hallmark |
Amenities
- Foreclosure
- Views
- Short Sale
- New Construction
- Adult 55+
- Lease To Own
- No HOA Fees
- Furnished
- Primary On Main
- Air Conditioning
- Seller Finance
- Green
- Fixer Upper
- Horse
- Golf
- Fireplace
- Deck
- Garage
- Basement
- Pool
Property vs Single Family Average in 34638
Price
Taxes
Year Built

 Copyright © MFRMLS.com All information deemed reliable but not guaranteed. All properties are subject to prior sale, change or withdrawal. Neither listing broker(s) or information provider(s) shall be responsible for any typographical errors, misinformation, misprints and shall be held totally harmless. Listing(s) information is provided for consumers personal, non-commercial use and may not be used for any purpose other than to identify prospective properties consumers may be interested in purchasing. Information on this site was last updated Last updated on September 20, 2026 5:36 PM UTC The listing information on this page last changed on Last updated on September 20, 2026 5:36 PM UTCd. The data relating to real estate for sale on this website comes in part from the Internet Data Exchange program of MFR MLS.
All information deemed reliable but not guaranteed. All properties are subject to prior sale, change or withdrawal. Neither listing broker(s) or information provider(s) shall be responsible for any typographical errors, misinformation, misprints and shall be held totally harmless. Listing(s) information is provided for consumers personal, non-commercial use and may not be used for any purpose other than to identify prospective properties consumers may be interested in purchasing.
Updated on September 20, 2026 5:36 PM UTC
Copyright © MFRMLS.com All information deemed reliable but not guaranteed. All properties are subject to prior sale, change or withdrawal. Neither listing broker(s) or information provider(s) shall be responsible for any typographical errors, misinformation, misprints and shall be held totally harmless. Listing(s) information is provided for consumers personal, non-commercial use and may not be used for any purpose other than to identify prospective properties consumers may be interested in purchasing. Information on this site was last updated Last updated on September 20, 2026 5:36 PM UTC The listing information on this page last changed on Last updated on September 20, 2026 5:36 PM UTCd. The data relating to real estate for sale on this website comes in part from the Internet Data Exchange program of MFR MLS.
All information deemed reliable but not guaranteed. All properties are subject to prior sale, change or withdrawal. Neither listing broker(s) or information provider(s) shall be responsible for any typographical errors, misinformation, misprints and shall be held totally harmless. Listing(s) information is provided for consumers personal, non-commercial use and may not be used for any purpose other than to identify prospective properties consumers may be interested in purchasing.
Updated on September 20, 2026 5:36 PM UTC
 The data relating to real estate for sale/lease on this web site come in part from a cooperative data exchange program of the multiple listing service (MLS) in which this real estate firm (Broker) participates. The data is provided exclusively for the user's personal non-commercial use, and may not be used for any purpose other than to identify properties that the user may be interested in purchasing or leasing. The properties displayed may not be all of the properties in the MLS's database, or all
 These listings are provided by the IDX Program of Brevard County, Florida. Real Estate listings held by brokerage firms other than The Nolan Group of EXP Realty are marked with the IDX Logo and detailed information about them includes the name of the listing brokers. IDX information is provided exclusively for consumers' personal, non-commercial use, and may not be used for any purpose other than to identify prospective properties consumers may be interested in purchasing. Information Deemed Reliable
 © BRIGHT, All Rights Reserved
