
Address
326 Enterprise Osteen Road, OSTEEN, FL
Price
$ 800,000
Property Attributes
- MLS#V4948058
- TypeSingle Family
- Listing Status Active
- CountyVolusia
- CityOSTEEN
- AreaOsteen
- NeighborhoodCAMBRIDGE VILLAS
- Zip32764
- StyleSingle Family Residence
- Year Built2007
- Taxes$ 10000
- Price$ 800,000
- Bedrooms4
- Full Bathrooms3
- Half Bathrooms0
- Sqr Footage3112
- Lot Size4.01 Acres
Data Source:
Stellar MLS
Property Description
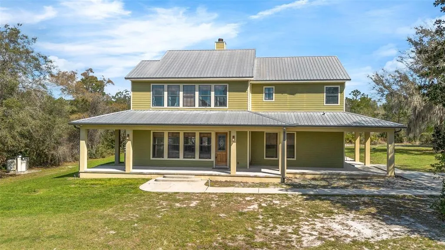
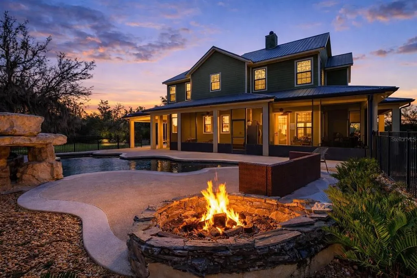
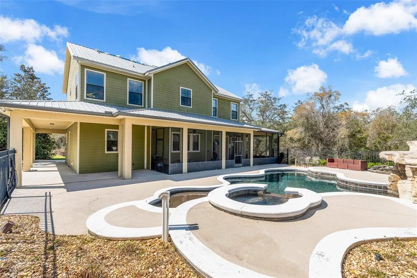
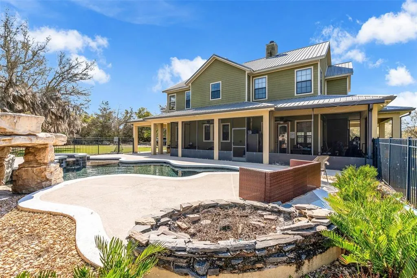
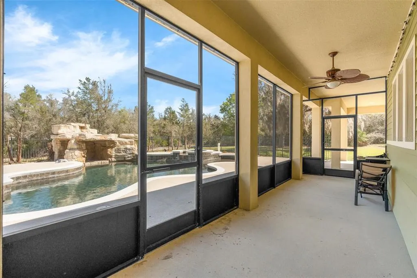
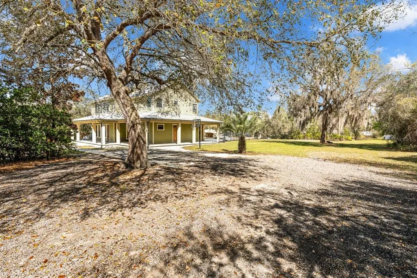
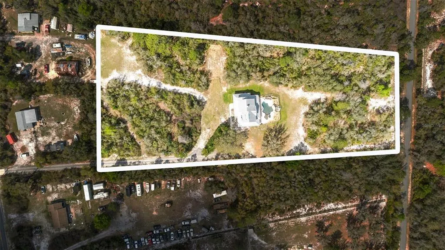
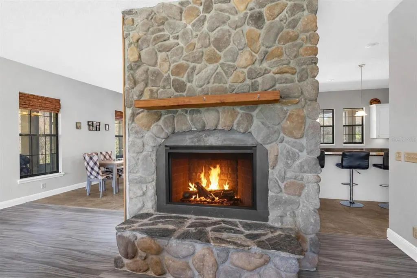
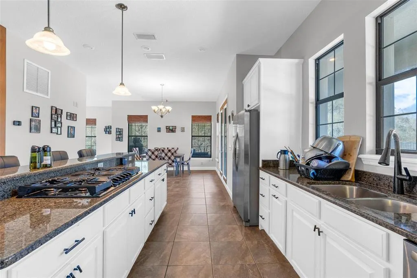
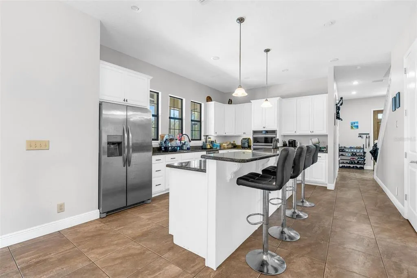
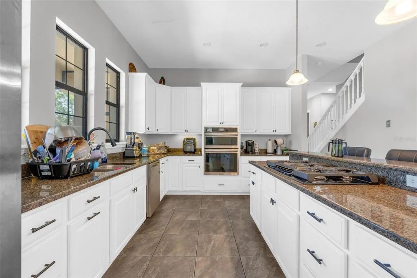
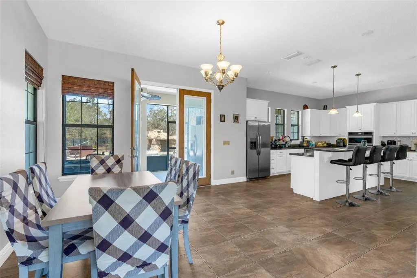
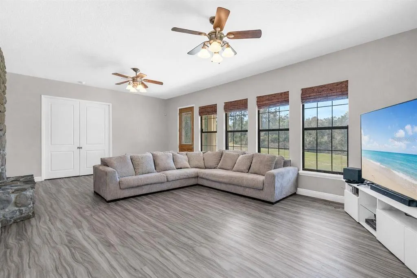
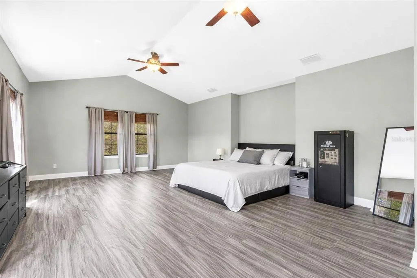
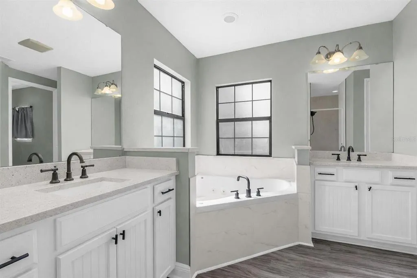
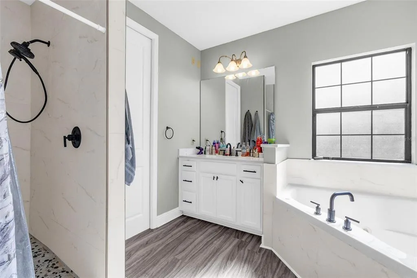
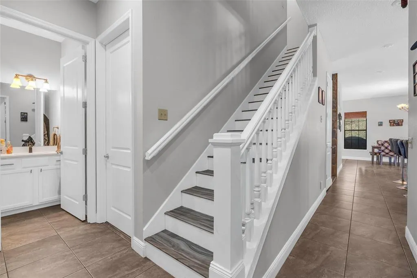
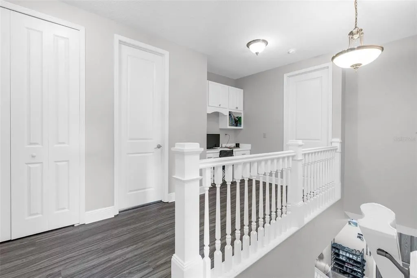
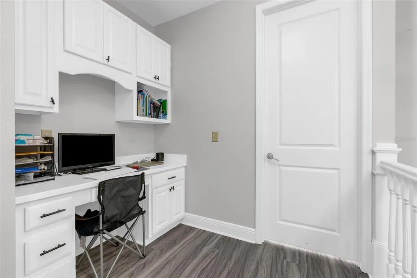
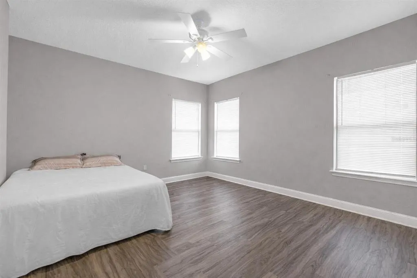
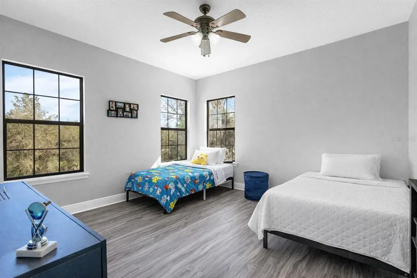
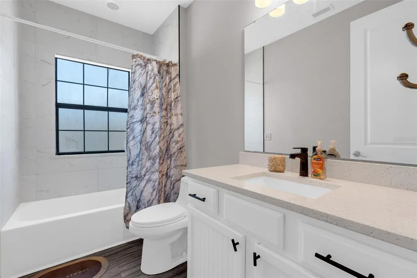
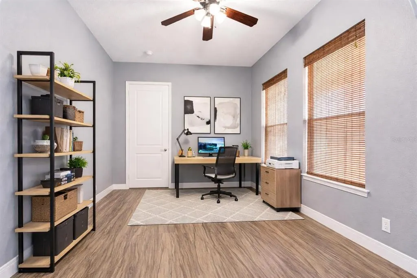
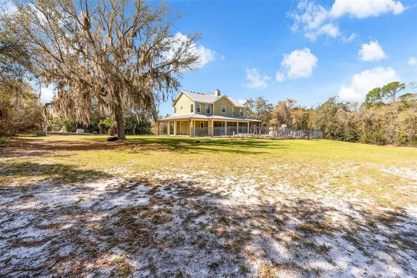
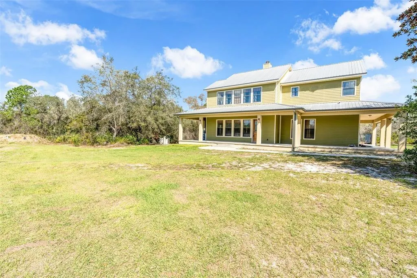
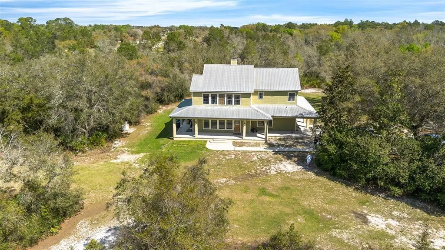
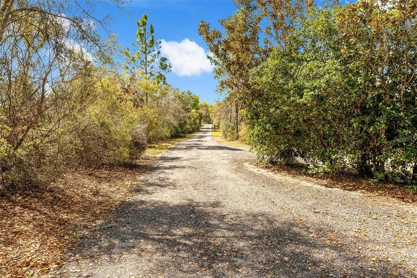
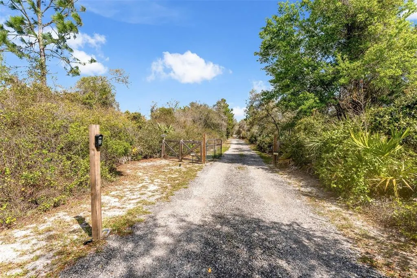
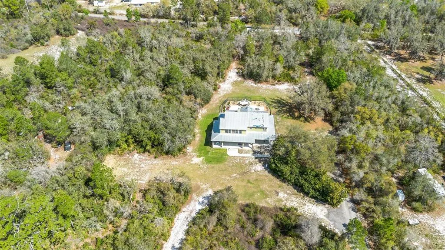
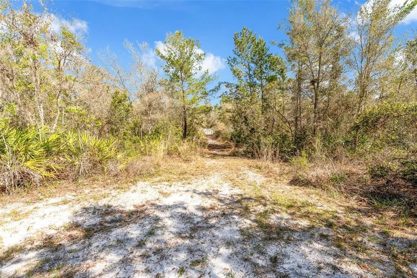
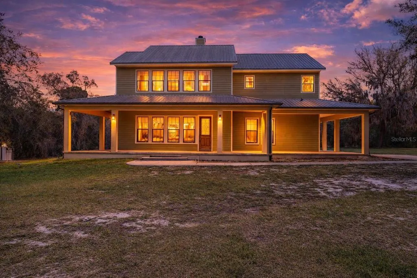
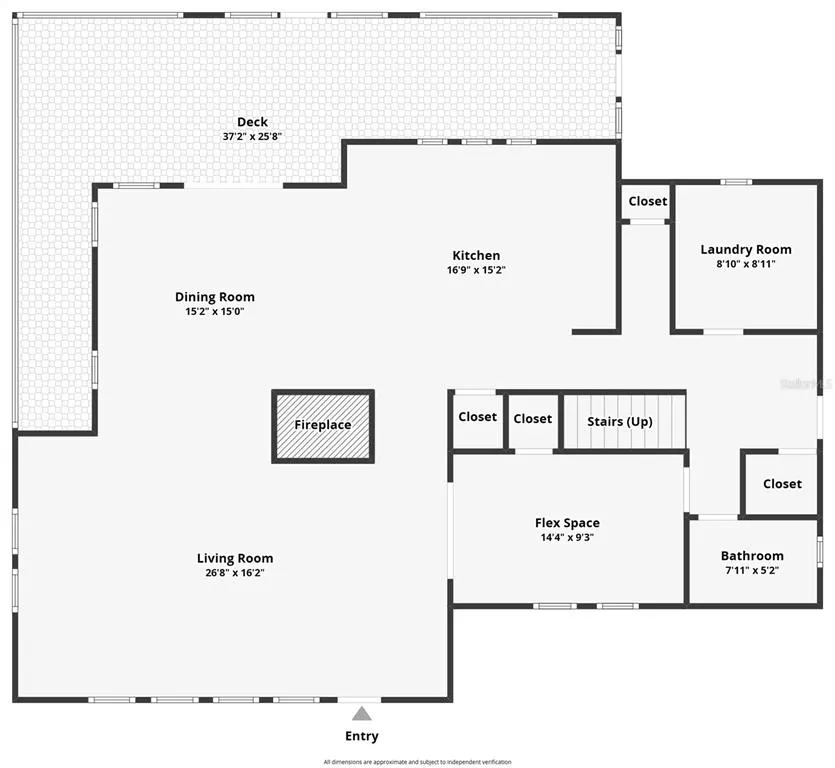
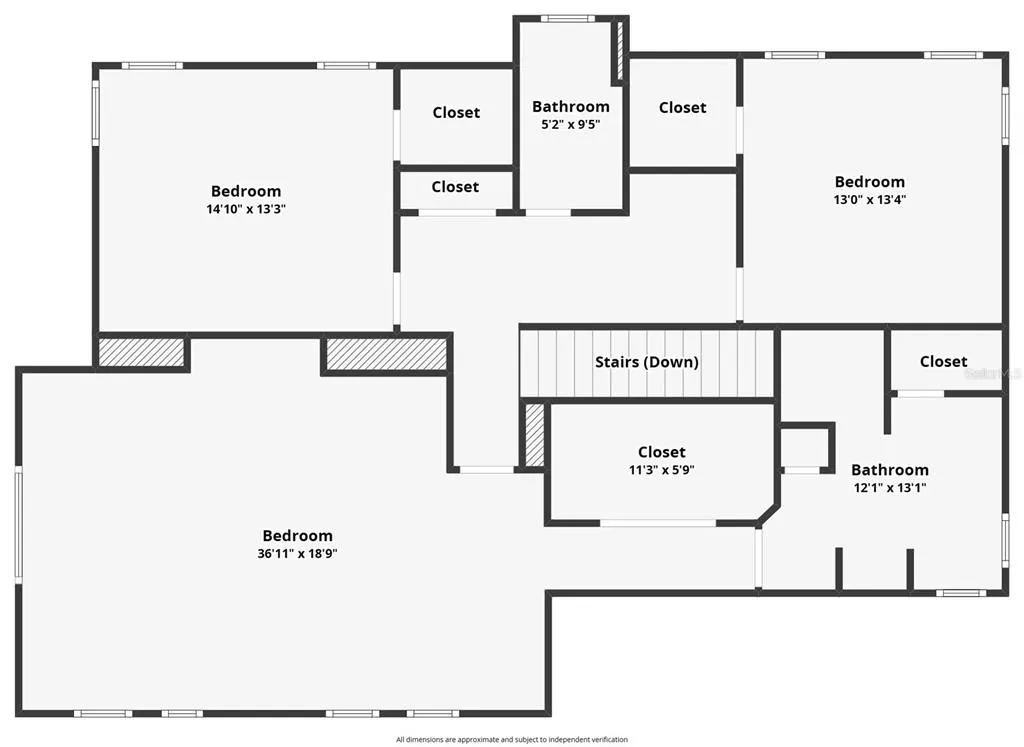
Set on over 4 fully usable acres in Osteen, this custom-built estate offers a rare combination of privacy, space, and long-term potential that’s nearly impossible to replicate today. This 4-bedroom, 3-bathroom home spans over 3,100 square feet of living space, designed with functionality and scale in mind. From the moment you pull in, you feel the separation—no tight subdivisions, no HOA, just open land and the ability to live the way you want. Inside, the layout delivers both comfort and practicality. A spacious kitchen with solid wood cabinetry and an island opens into the main living areas, creating a natural flow for everyday living and entertaining. The primary suite is positioned upstairs with generous proportions, dual sinks, and separation from guest bedrooms—ideal for families or multi-generational living. Step outside and this is where the property really takes over. A true resort-style pool With Waterfalls anchors the backyard, complete with a jacuzzi—built for year-round use whether you’re hosting, unwinding after a long day, or spending weekends at home. This setup feels intentional and designed for the lifestyle, not added as an afterthought. Surrounding the home is over 4 acres of private, buildable land—giving you the flexibility most buyers are searching for right now. Add a guest house, detached garage, barn, or workshop. Create a full family compound. Bring animals. Park your equipment. Or keep it simple and enjoy the space, the quiet, and the freedom. There’s already a private trail running through the property—perfect for riding, walking, or letting the dogs run without ever worrying about traffic or neighbors. This is the kind of land where you can actually use every inch. The wrap-around porch ties it all together, giving you a place to slow down and take in what you own—something that’s becoming harder to find in Central Florida. From a structural standpoint, the home is built to last with block construction, a durable metal roof, well and septic, and no HOA restrictions—giving you full control over how the property evolves over time. Location-wise, you’re positioned for both privacy and accessibility—just a short drive to shopping, dining, and major roadways, while still feeling completely removed from the noise. Nearby natural areas and trails only add to the lifestyle this property offers. Properties like this aren’t just homes—they’re long-term holds. With limited inventory offering acreage, a pool, jacuzzi, and buildable land together, opportunities like this don’t come around often. If you’re looking for space, privacy, and the ability to create something beyond a standard home—this is where it starts.
| Elementary School | Middle School | High School |
|---|---|---|
| Osteen Elem Elementary School | Heritage Middle Middle School | Pine Ridge High School High School |
| Price History | |
|---|---|
| 3/23/2026 | Listed $850,000 |
| 6/16/2026 | 6$800,000 |
General Features
| Sewer | Septic Tank |
|---|---|
| Heating | Electric,Propane |
| Cooling | Central Air |
| Utilities | BB/HS Internet Available,Cable Available,Cable Connected,Electricity Available,Electricity Connected,Fiber Optics,Fire Hydrant,Propane,Public,Water Available,Water Connected |
| Roof | Metal |
| Appliances | Convection Oven,Dishwasher,Disposal,Dryer,Freezer,Ice Maker,Microwave,Refrigerator,Washer |
| Zoning | RR |
| Patio/Porch Features | Deck,Front Porch,Patio,Rear Porch,Screened,Wrap Around |
| Pool Features | In Ground |
| Construction Materials | Block,Concrete,Stucco |
| Year Built | 2007 |
| Levels | Two |
| Property Subtype | Single Family Residence |
| Tax Year | 2025 |
| Ownership | Fee Simple |
| County | Volusia |
| New Construction | false |
| Property Type | Residential |
| Attached Garage | false |
| Subdivision Name | CAMBRIDGE VILLAS |
| Facing Direction | South |
| Garage Y/N | false |
| Total Rooms | 11 |
| Full Baths | 3 |
| Status | Active |
| Directions | Turn left onto S Volusia Ave (US-17/92) Turn right onto Enterprise Rd Continue straight (Enterprise Rd turns into Enterprise Osteen Rd) Follow for about 6–7 miles Arrive at 326 Enterprise Osteen Rd (will be on your right) |
| High School | Pine Ridge High School |
| City | OSTEEN |
| Senior Community Y/N | false |
| MLS Area | 32764 - Osteen |
| Lot Size Units | Acres |
| Lot Size Square Feet | 178000 |
| Carport Y/N | false |
| Listing Terms | Cash,Conventional,FHA,USDA Loan,VA Loan |
| Spa Features | Heated |
| Elementary School | Osteen Elem |
| Land Lease Y/N | false |
| Tax Annual Amount | 10000 |
| Middle/Junior High School | Heritage Middle |
| Additional Parcels Y/N | false |
| Lease Considered Y/N | true |
| Virtual Tour | https://show.tours/JnXxc5cT |
| Building Area Units | Square Feet |
| Living Area Units | Square Feet |
| Standard Status | Active |
| Occupancy Type | Owner |
| Tax Lot | 19 |
| Legal Description | 12-19-31 IRREG PARCEL IN S 1/2 OF SE 1/4 S OF & ADJ TO FEC RR R/W & N OF ENTERPRISE-OSTEEN RD MEAS 355.47 FT ON S/L & MEAS 218.30 FT ON N/L & MEAS 636.90 FT ON W/L & MEAS 594.38 FT ON E/L PER OR 4418 PG 4872 PER OR 5076 PG 2622 PER OR 8434 PG 0531 PE R OR |
| Minimum Lease | No Minimum |
| Water Access Y/N | false |
| Water View Y/N | false |
| Flood Zone Code | x |
| In Law Suite YN | false |
| Flood Zone Code X | Yes |
Interior Features
| Interior Amenities | Ceiling Fan(s),Open Floorplan,PrimaryBedroom Upstairs,Walk-In Closet(s) |
|---|---|
| Flooring | Tile,Vinyl |
| Furnished Y/N | Unfurnished |
| Fireplace Features | Gas,Wood Burning |
| Air Conditioning Y/N | true |
| Heating Y/N | true |
| Fireplace Y/N | true |
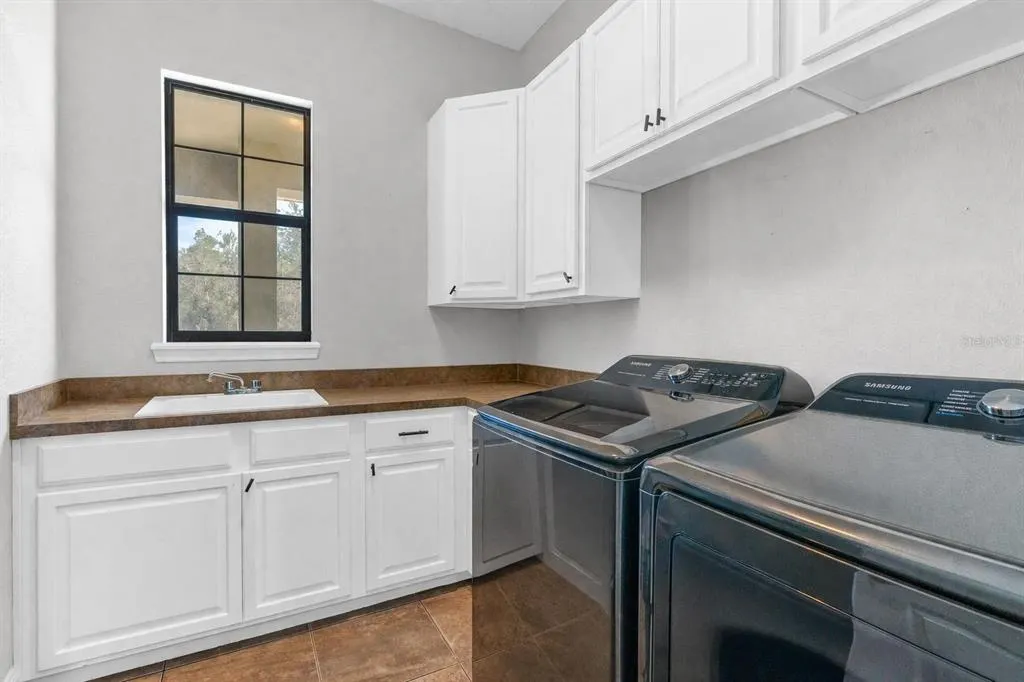
| Laundry Features | Electric Dryer Hookup,Laundry Closet,Laundry Room,Washer Hookup |
| Total Bedrooms | 4 |
| LivingAreaSource | Public Records |
| Total Baths | 3 |
Exterior Features
| Exterior Amenities | Private Mailbox,Sliding Doors |
|---|---|
| Vegetation | Trees/Landscaped,Wooded |
| Fencing | Fenced |
| Water Source | Well |
| Lot Size Area | 4.0863 |
| Foundation Details | Slab |
| Building Area Total | 3112 |
| Lot Size Acres | 4.01 |
| Road Surface Type | Asphalt,Concrete,Paved |
| Private Pool | true |
| Waterfront Y/N | false |
Amenities
- Foreclosure
- Views
- Short Sale
- New Construction
- Adult 55+
- Lease To Own
- No HOA Fees
- Furnished
- Primary On Main
- Air Conditioning
- Seller Finance
- Green
- Fixer Upper
- Horse
- Golf
- Fireplace
- Deck
- Garage
- Basement
- Pool
Property vs Single Family Average in 32764
Price
Taxes
Year Built

 Copyright © MFRMLS.com All information deemed reliable but not guaranteed. All properties are subject to prior sale, change or withdrawal. Neither listing broker(s) or information provider(s) shall be responsible for any typographical errors, misinformation, misprints and shall be held totally harmless. Listing(s) information is provided for consumers personal, non-commercial use and may not be used for any purpose other than to identify prospective properties consumers may be interested in purchasing. Information on this site was last updated Last updated on September 12, 2026 3:07 PM UTC The listing information on this page last changed on Last updated on September 12, 2026 3:07 PM UTCd. The data relating to real estate for sale on this website comes in part from the Internet Data Exchange program of MFR MLS.
All information deemed reliable but not guaranteed. All properties are subject to prior sale, change or withdrawal. Neither listing broker(s) or information provider(s) shall be responsible for any typographical errors, misinformation, misprints and shall be held totally harmless. Listing(s) information is provided for consumers personal, non-commercial use and may not be used for any purpose other than to identify prospective properties consumers may be interested in purchasing.
Updated on September 12, 2026 3:07 PM UTC
Copyright © MFRMLS.com All information deemed reliable but not guaranteed. All properties are subject to prior sale, change or withdrawal. Neither listing broker(s) or information provider(s) shall be responsible for any typographical errors, misinformation, misprints and shall be held totally harmless. Listing(s) information is provided for consumers personal, non-commercial use and may not be used for any purpose other than to identify prospective properties consumers may be interested in purchasing. Information on this site was last updated Last updated on September 12, 2026 3:07 PM UTC The listing information on this page last changed on Last updated on September 12, 2026 3:07 PM UTCd. The data relating to real estate for sale on this website comes in part from the Internet Data Exchange program of MFR MLS.
All information deemed reliable but not guaranteed. All properties are subject to prior sale, change or withdrawal. Neither listing broker(s) or information provider(s) shall be responsible for any typographical errors, misinformation, misprints and shall be held totally harmless. Listing(s) information is provided for consumers personal, non-commercial use and may not be used for any purpose other than to identify prospective properties consumers may be interested in purchasing.
Updated on September 12, 2026 3:07 PM UTC
 The data relating to real estate for sale/lease on this web site come in part from a cooperative data exchange program of the multiple listing service (MLS) in which this real estate firm (Broker) participates. The data is provided exclusively for the user's personal non-commercial use, and may not be used for any purpose other than to identify properties that the user may be interested in purchasing or leasing. The properties displayed may not be all of the properties in the MLS's database, or all
 These listings are provided by the IDX Program of Brevard County, Florida. Real Estate listings held by brokerage firms other than The Nolan Group of EXP Realty are marked with the IDX Logo and detailed information about them includes the name of the listing brokers. IDX information is provided exclusively for consumers' personal, non-commercial use, and may not be used for any purpose other than to identify prospective properties consumers may be interested in purchasing. Information Deemed Reliable
 © BRIGHT, All Rights Reserved
