
Primary on Main
Address
2451 Slade Avenue, ODESSA, FL
Price
$ 949,000
Property Attributes
- MLS#W7886109
- TypeSingle Family
- Listing Status Active
- CountyPasco
- CityODESSA
- AreaOdessa
- NeighborhoodSTARKEY RANCH VILLAGE 2 PH 1B-2
- Zip33556
- StyleSingle Family Residence
- Year Built2018
- Taxes$ 11605
- Price$ 949,000
- Bedrooms4
- Full Bathrooms5
- Half Bathrooms0
- Sqr Footage3247
- Lot Size0.21 Acres
Data Source:
Stellar MLS
Property Description
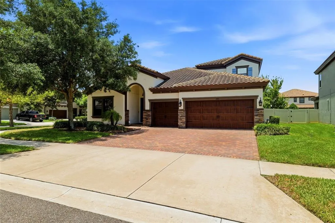
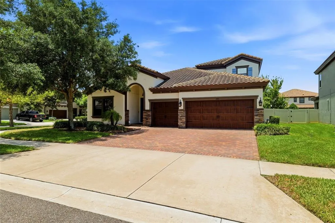
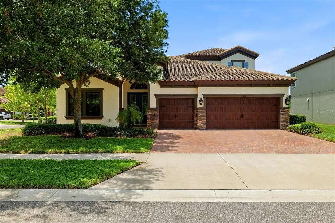
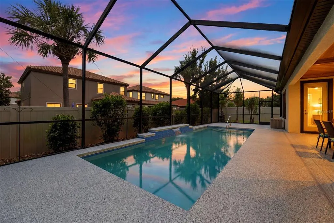
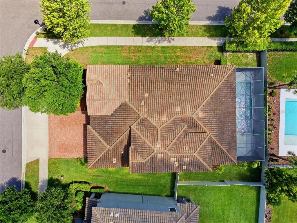
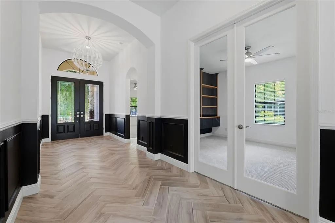
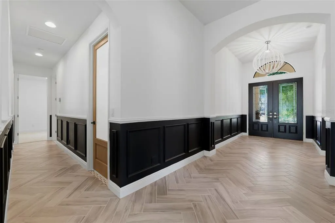
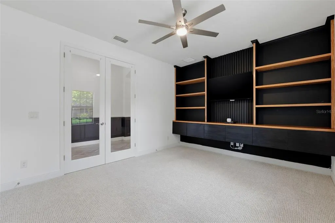
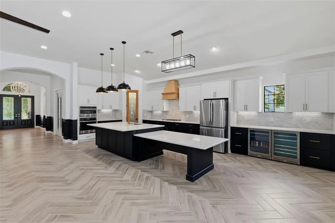
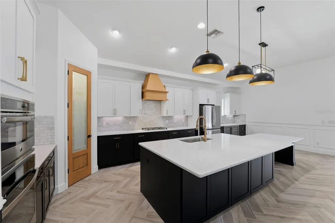
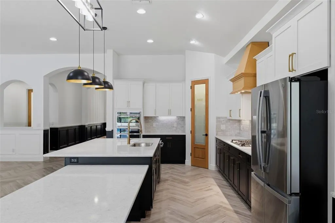
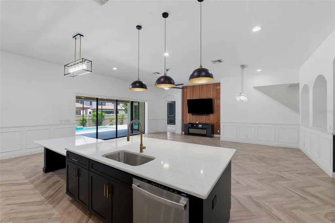
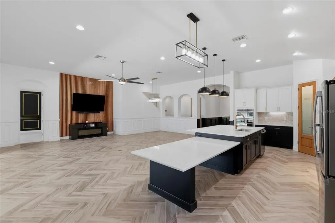
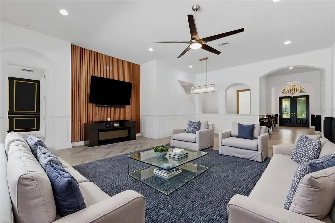
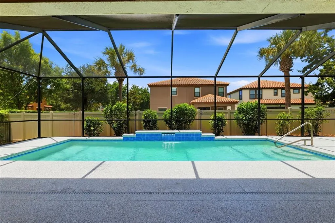
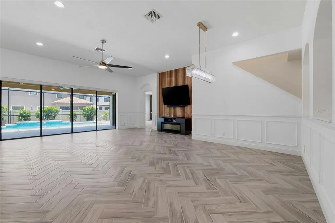
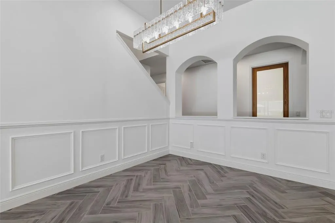
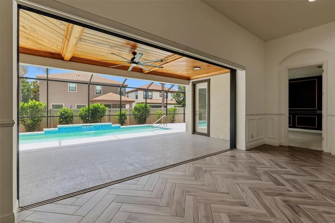
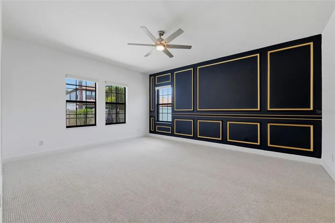
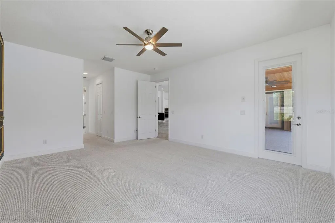
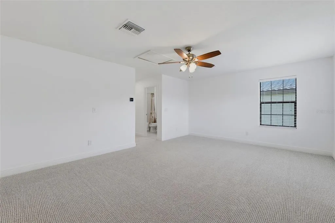
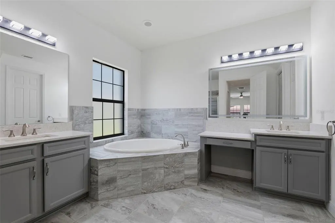
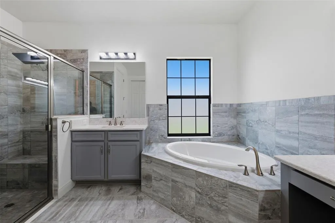
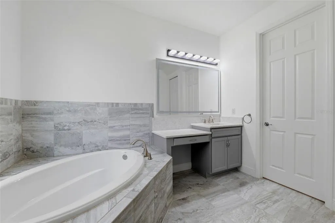
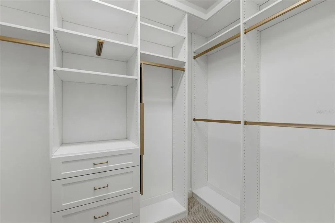
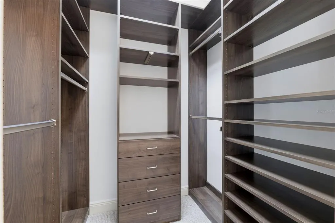
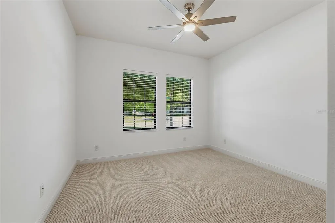
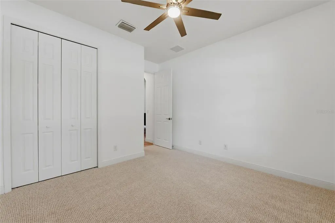
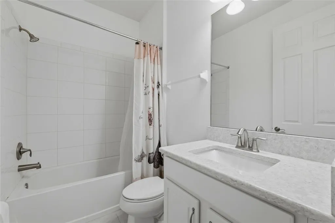
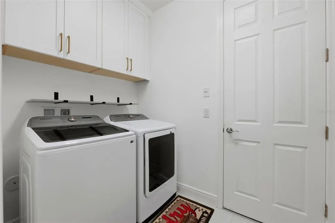
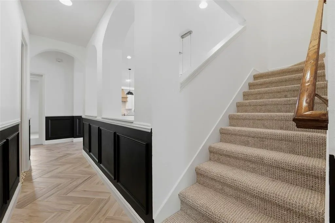
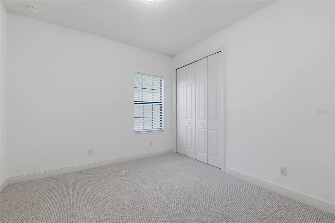
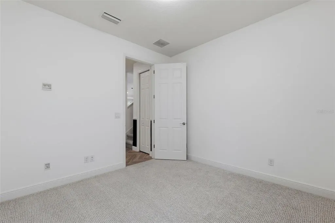
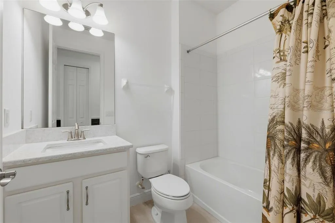
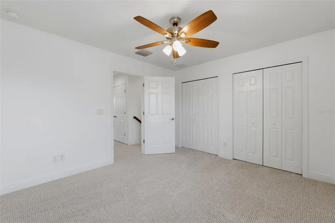
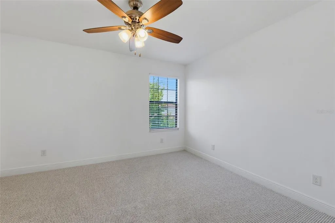
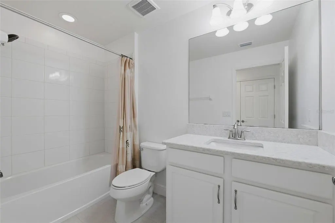
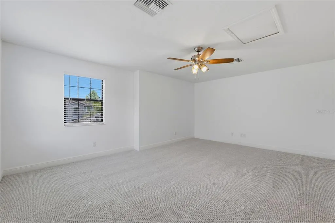
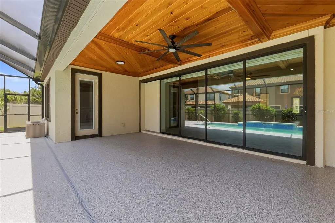
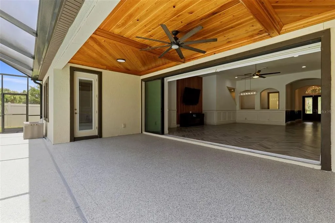
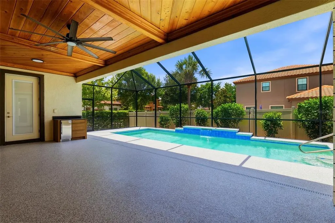
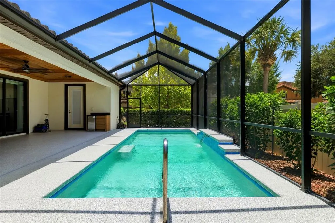
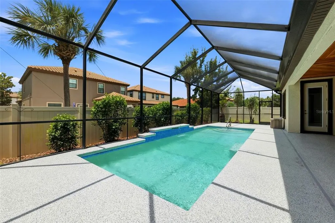
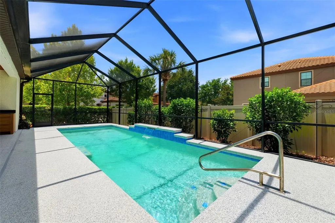
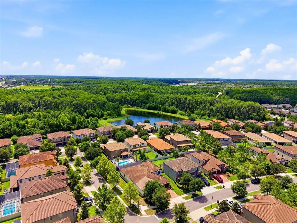
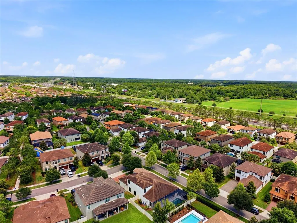
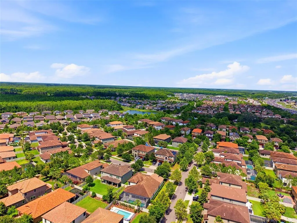
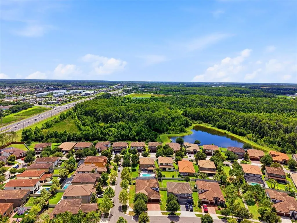
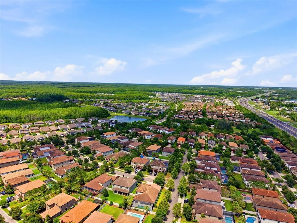
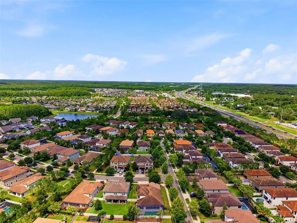
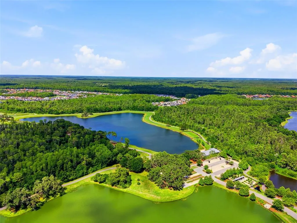
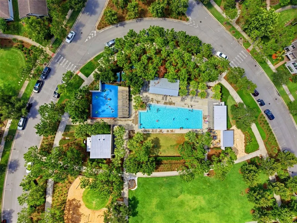
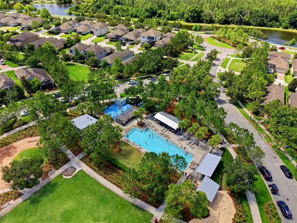
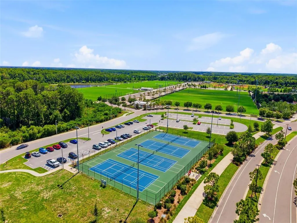
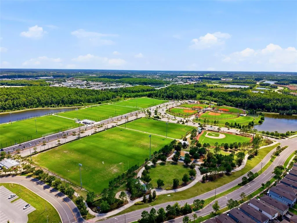
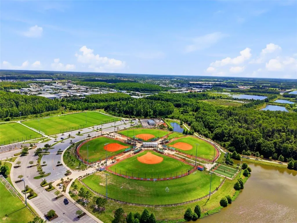
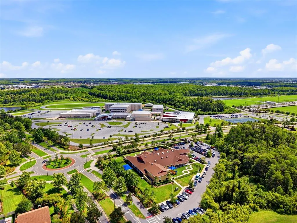
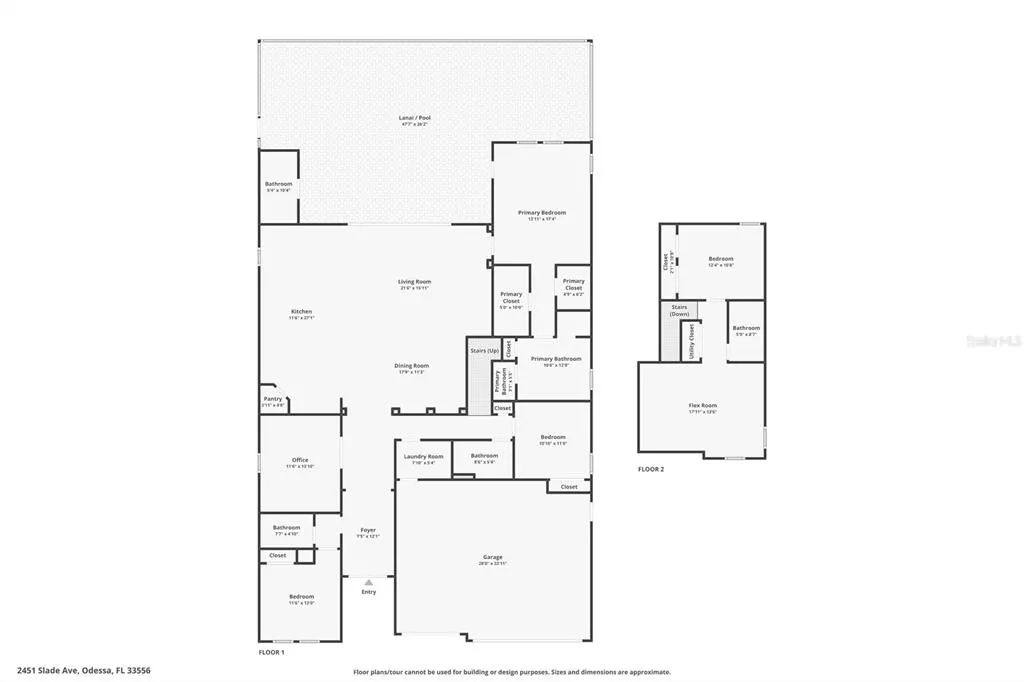
Virtually Staged. Welcome to luxury living in the highly sought-after Homestead Park Of Starkey Ranch! Situated on a desirable corner lot, this stunning 4-bedroom, 5-bathroom Bayshore II home by Westbay offers 3,247 square feet of beautifully designed living space and showcases over $100,000 in recent home upgrades, blending elegance, comfort, and modern functionality. From the moment you enter through the grand double doors, you’re greeted by soaring ceilings, a spacious foyer, and beautiful herringbone tile flooring that sets the tone for the beautiful design throughout the home. The open-concept floor plan is enhanced by custom wall features and designer finishes across the main living areas. The fully updated gourmet kitchen is a showstopper, featuring new resurfaced cabinetry, brand-new never-used appliances, a new hood vent, an extended island with additional seating, abundant storage, and a stylish built-in wine and beverage fridge bar — perfect for entertaining. The thoughtfully designed first floor includes the primary suite, two additional bedrooms and bathrooms, a private office with built ins, and a spacious laundry room with newly added upper cabinetry for extra storage. The luxurious primary suite features spa like features with a walk-in shower and a soaking tub. You'll also see his and hers closet with beautiful built in systems - perfect to maximize space and organization. The primary suite also provides private access to the pool and lanai. Upstairs, you’ll find an additional bedroom and full bathroom along with a spacious loft already pre-plumbed for a wet bar, creating endless possibilities for a media room, guest retreat, or entertainment space. Step outside to your private backyard oasis featuring a large pool and lanai area designed for entertaining. The outdoor space also includes a full pool bath and a brand-new built-in ice maker, ideal for hosting summer gatherings. Additional garage/home highlights include: * Desirable corner lot location * 3-car garage with epoxy flooring and 3 car paver driveway * Overhead storage racks * Brand-new Culligan water conditioner Residents of Starkey Ranch enjoy resort-style amenities including a K-8 school, miles of walking and biking trails, tennis courts, public library, parks, restaurants, shops, grocery stores, and more — all within the neighborhood. This exceptional home offers luxury, convenience, and an unbeatable lifestyle in one of Tampa Bay’s premier master-planned communities.
| Elementary School | Middle School | High School |
|---|---|---|
| Starkey Ranch K-8 Elementary School | Starkey Ranch K-8 Middle School | River Ridge High-PO High School |
| Price History | |
|---|---|
| 6/1/2026 | Listed $1,100,000 |
| 7/6/2026 | 9$999,999 |
| 8/12/2026 | 5$949,000 |
General Features
| Sewer | Public Sewer |
|---|---|
| Heating | Central |
| Cooling | Central Air |
| Utilities | BB/HS Internet Available,Cable Connected,Electricity Connected,Natural Gas Connected,Public,Underground Utilities |
| Possession | Close Of Escrow |
| Roof | Tile |
| Appliances | Bar Fridge,Built-In Oven,Cooktop,Dishwasher,Disposal,Dryer,Range Hood,Refrigerator,Washer,Water Softener,Wine Refrigerator |
| Zoning | MPUD |
| Garage Spaces | 3 |
| Pool Features | Salt Water,Tile |
| Construction Materials | Block,Stucco,Wood Frame |
| Pets Allowed | Breed Restrictions,Yes |
| Year Built | 2018 |
| Levels | Two |
| Property Subtype | Single Family Residence |
| Tax Year | 2025 |
| Ownership | Fee Simple |
| HOA Fee 2 | 85 |
| Assoc Fee Paid Per | Annually |
| County | Pasco |
| New Construction | false |
| Property Type | Residential |
| Attached Garage | true |
| Subdivision Name | STARKEY RANCH VILLAGE 2 PH 1B-2 |
| Facing Direction | East |
| Garage Y/N | true |
| Total Rooms | 15 |
| Full Baths | 5 |
| Status | Active |
| Directions | From 75 N. and S. go West on St Rd 54. Starkey Ranch will be located on your right about 12 miles up. Turn on Heart Pine Ave. Turn right at first roundabout on Long Spur. Turn right on Slade. Last house on the right. |
| High School | River Ridge High-PO |
| City | ODESSA |
| Association Name | Starkey Ranch MPOA |
| Senior Community Y/N | false |
| MLS Area | 33556 - Odessa |
| Lot Size Units | Square Feet |
| Lot Size Square Feet | 9351 |
| Carport Y/N | false |
| Listing Terms | Cash,Conventional,FHA,Other,VA Loan |
| Spa Features | In Ground |
| HOA Fee 2 Frequency | Annually |
| Elementary School | Starkey Ranch K-8 |
| Land Lease Y/N | false |
| Tax Annual Amount | 11605 |
| Middle/Junior High School | Starkey Ranch K-8 |
| Additional Parcels Y/N | false |
| Lease Considered Y/N | true |
| Virtual Tour | https://www.propertypanorama.com/instaview/stellar/W7886109 |
| AssociationName2 | Green Acres Properties |
| Building Area Units | Square Feet |
| Living Area Units | Square Feet |
| Standard Status | Active |
| Occupancy Type | Owner |
| TaxOtherAnnualAssessmentAmount | 390261 |
| Tax Lot | 5 |
| Legal Description | STARKEY RANCH VILLAGE 2 PHASE 1B-2 PB 75 PG 103 BLOCK 8 LOT 5 OR 9752 PG 748 |
| Minimum Lease | 1-2 Years |
| Water Access Y/N | false |
| Water View Y/N | false |
| Flood Zone Code | X |
| In Law Suite YN | false |
| Flood Zone Code X | Yes |
Interior Features
| Interior Amenities | High Ceilings,Open Floorplan,Primary Bedroom Main Floor,Walk-In Closet(s) |
|---|---|
| Flooring | Carpet,Tile |
| Furnished Y/N | Turnkey |
| Total Stories | 2 |
| Air Conditioning Y/N | true |
| Heating Y/N | true |
| Fireplace Y/N | false |
| Laundry Features | Corridor Access |
| Total Bedrooms | 4 |
| LivingAreaSource | Public Records |
| Total Baths | 5 |
Exterior Features
| Exterior Amenities | Hurricane Shutters,Irrigation System,Rain Gutters,Sidewalk,Sliding Doors |
|---|---|
| Water Source | Public |
| Lot Size Area | 9351 |
| Foundation Details | Slab |
| Spa | false |
| Building Area Total | 4316 |
| Lot Size Acres | 0.21 |
| Road Surface Type | Asphalt |
| Private Pool | true |
| Waterfront Y/N | false |
| Covered Spaces | 3 |
Amenities
- Foreclosure
- Views
- Short Sale
- New Construction
- Adult 55+
- Lease To Own
- No HOA Fees
- Furnished
- Primary On Main
- Air Conditioning
- Seller Finance
- Green
- Fixer Upper
- Horse
- Golf
- Fireplace
- Deck
- Garage
- Basement
- Pool
Property vs Single Family Average in 33556
Price
Taxes
Year Built

 Copyright © MFRMLS.com All information deemed reliable but not guaranteed. All properties are subject to prior sale, change or withdrawal. Neither listing broker(s) or information provider(s) shall be responsible for any typographical errors, misinformation, misprints and shall be held totally harmless. Listing(s) information is provided for consumers personal, non-commercial use and may not be used for any purpose other than to identify prospective properties consumers may be interested in purchasing. Information on this site was last updated Last updated on September 13, 2026 3:19 PM UTC The listing information on this page last changed on Last updated on September 13, 2026 3:19 PM UTCd. The data relating to real estate for sale on this website comes in part from the Internet Data Exchange program of MFR MLS.
All information deemed reliable but not guaranteed. All properties are subject to prior sale, change or withdrawal. Neither listing broker(s) or information provider(s) shall be responsible for any typographical errors, misinformation, misprints and shall be held totally harmless. Listing(s) information is provided for consumers personal, non-commercial use and may not be used for any purpose other than to identify prospective properties consumers may be interested in purchasing.
Updated on September 13, 2026 3:19 PM UTC
Copyright © MFRMLS.com All information deemed reliable but not guaranteed. All properties are subject to prior sale, change or withdrawal. Neither listing broker(s) or information provider(s) shall be responsible for any typographical errors, misinformation, misprints and shall be held totally harmless. Listing(s) information is provided for consumers personal, non-commercial use and may not be used for any purpose other than to identify prospective properties consumers may be interested in purchasing. Information on this site was last updated Last updated on September 13, 2026 3:19 PM UTC The listing information on this page last changed on Last updated on September 13, 2026 3:19 PM UTCd. The data relating to real estate for sale on this website comes in part from the Internet Data Exchange program of MFR MLS.
All information deemed reliable but not guaranteed. All properties are subject to prior sale, change or withdrawal. Neither listing broker(s) or information provider(s) shall be responsible for any typographical errors, misinformation, misprints and shall be held totally harmless. Listing(s) information is provided for consumers personal, non-commercial use and may not be used for any purpose other than to identify prospective properties consumers may be interested in purchasing.
Updated on September 13, 2026 3:19 PM UTC
 The data relating to real estate for sale/lease on this web site come in part from a cooperative data exchange program of the multiple listing service (MLS) in which this real estate firm (Broker) participates. The data is provided exclusively for the user's personal non-commercial use, and may not be used for any purpose other than to identify properties that the user may be interested in purchasing or leasing. The properties displayed may not be all of the properties in the MLS's database, or all
 These listings are provided by the IDX Program of Brevard County, Florida. Real Estate listings held by brokerage firms other than The Nolan Group of EXP Realty are marked with the IDX Logo and detailed information about them includes the name of the listing brokers. IDX information is provided exclusively for consumers' personal, non-commercial use, and may not be used for any purpose other than to identify prospective properties consumers may be interested in purchasing. Information Deemed Reliable
 © BRIGHT, All Rights Reserved
